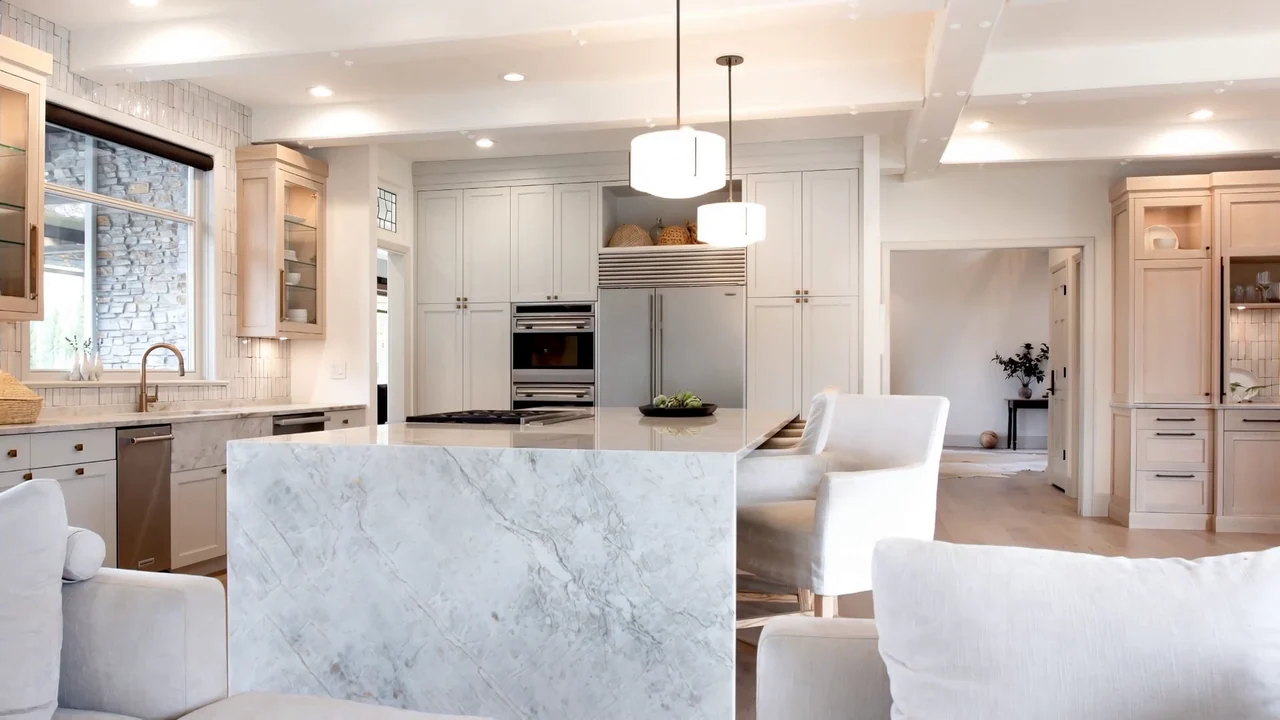
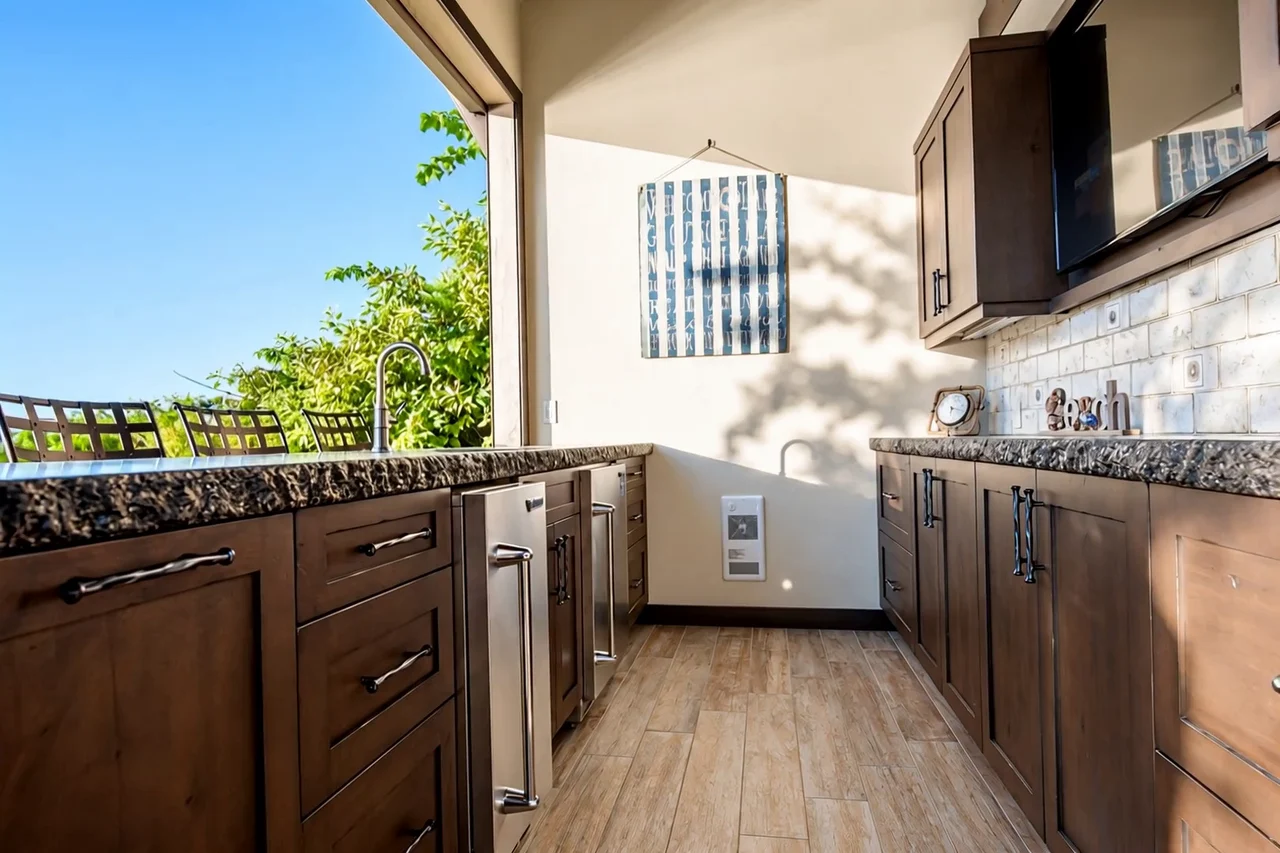
 Photography: Jill Penner Photography
Designer: Adrianne Bailie Design
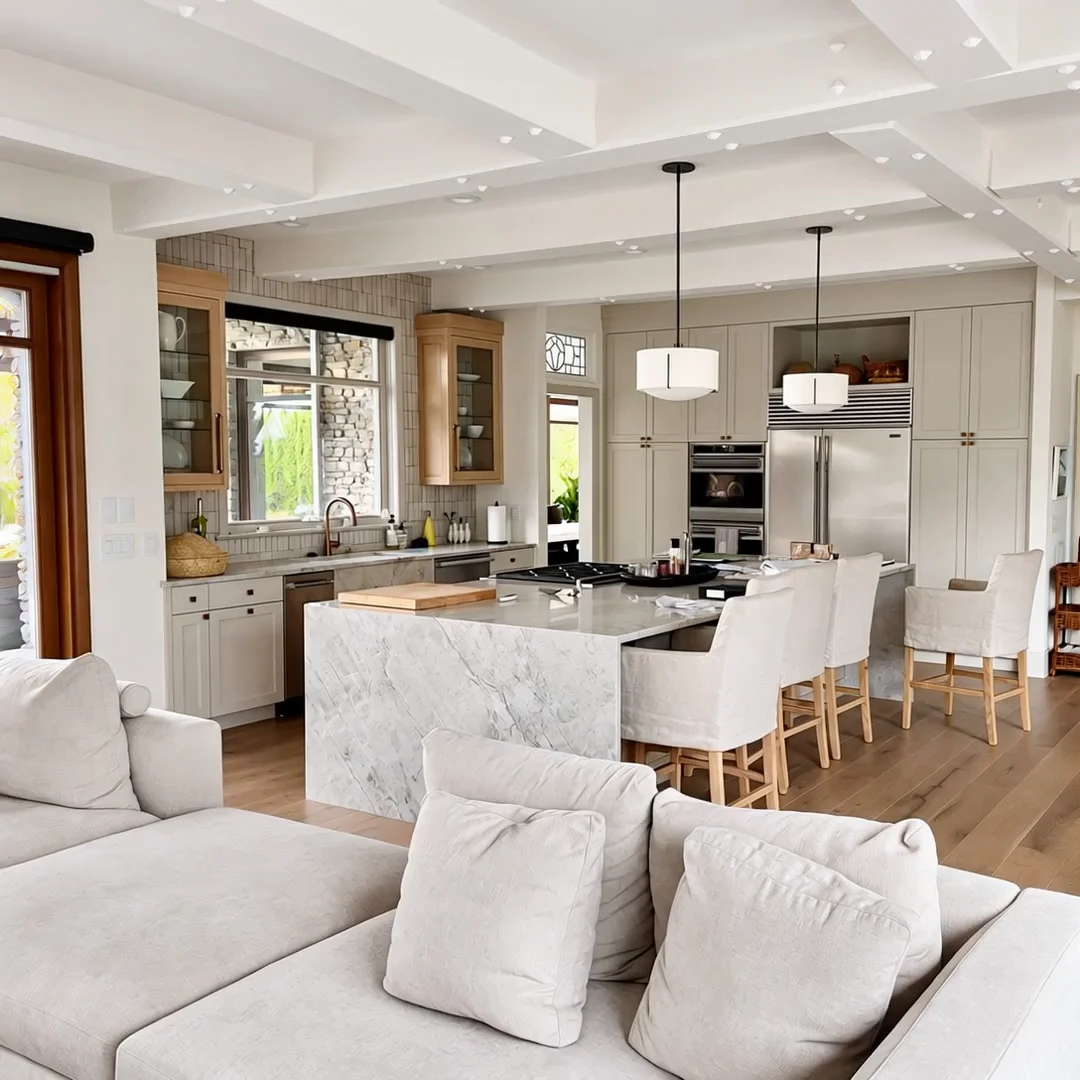
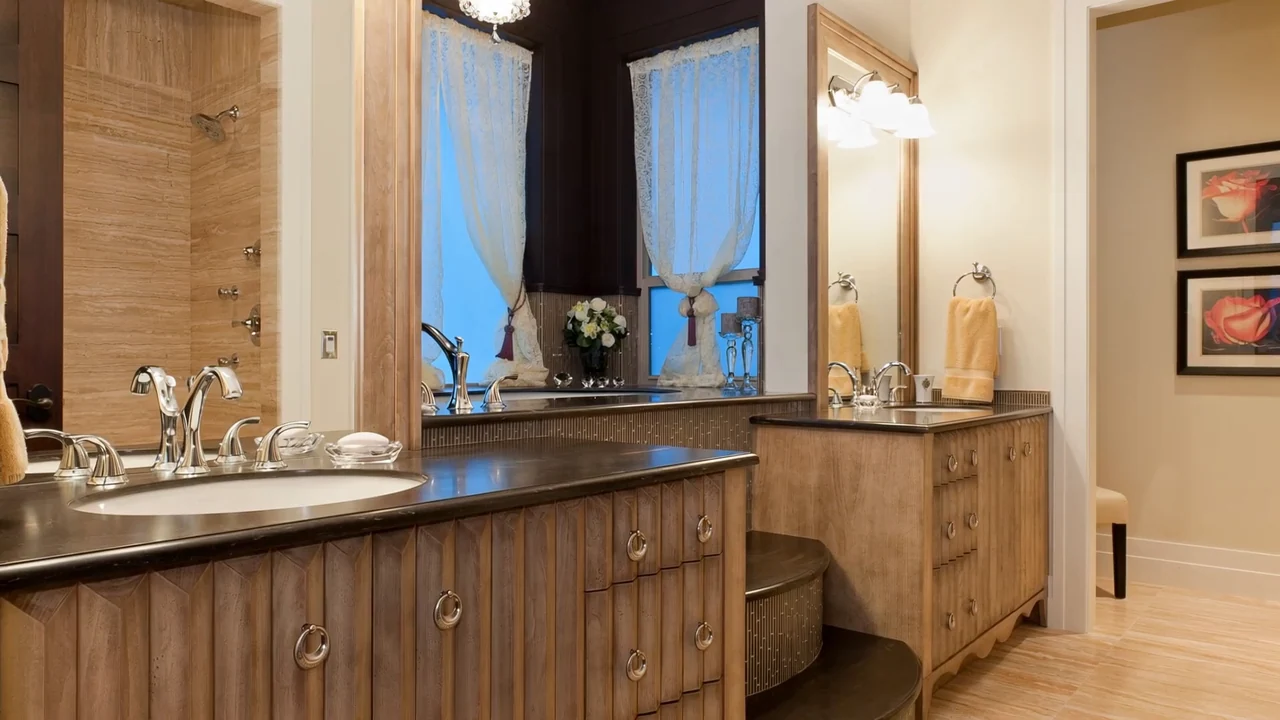
Photography: Jill Penner Photography
Designer: Adrianne Bailie Design
Greystokes
Millwork Ltd.
- Years
- —
- Days
- —
- Hours
- —
- Minutes
- —
- Seconds
- —
Years of Cabinetry & Millwork
Crafted in the Okanagan…and counting…
Since September 1, 1989 · 4:00 p.m.
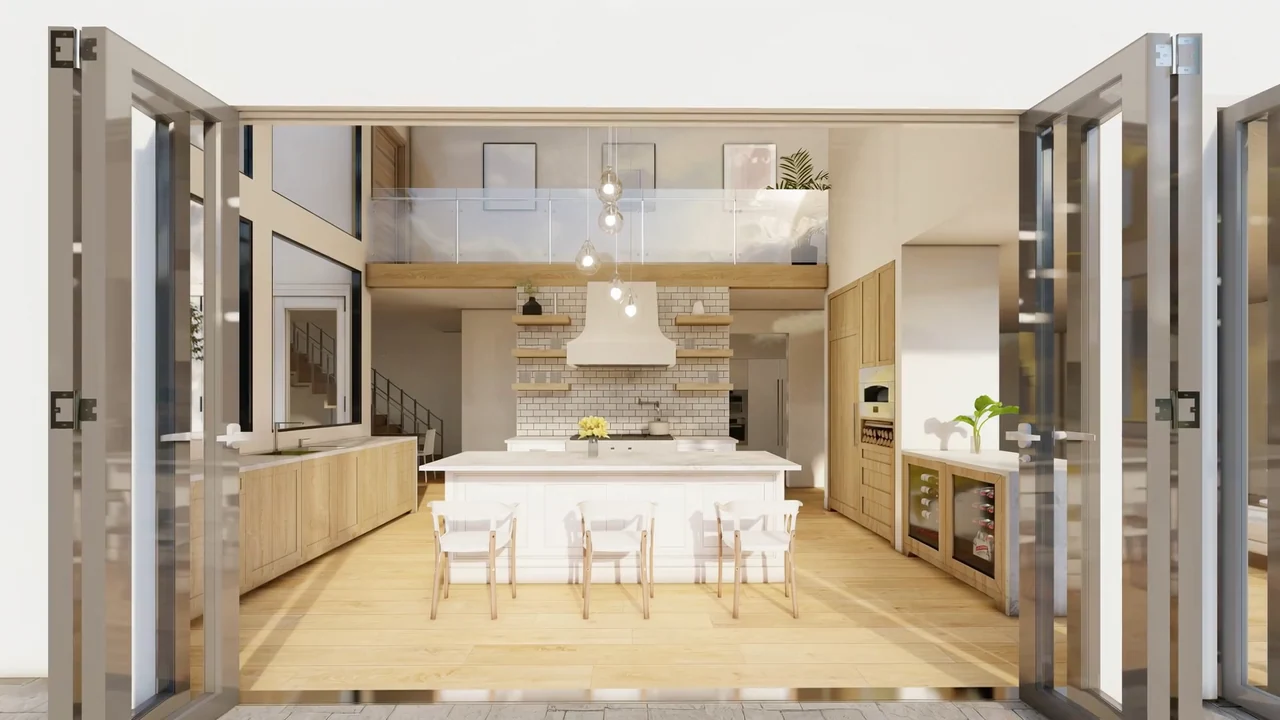
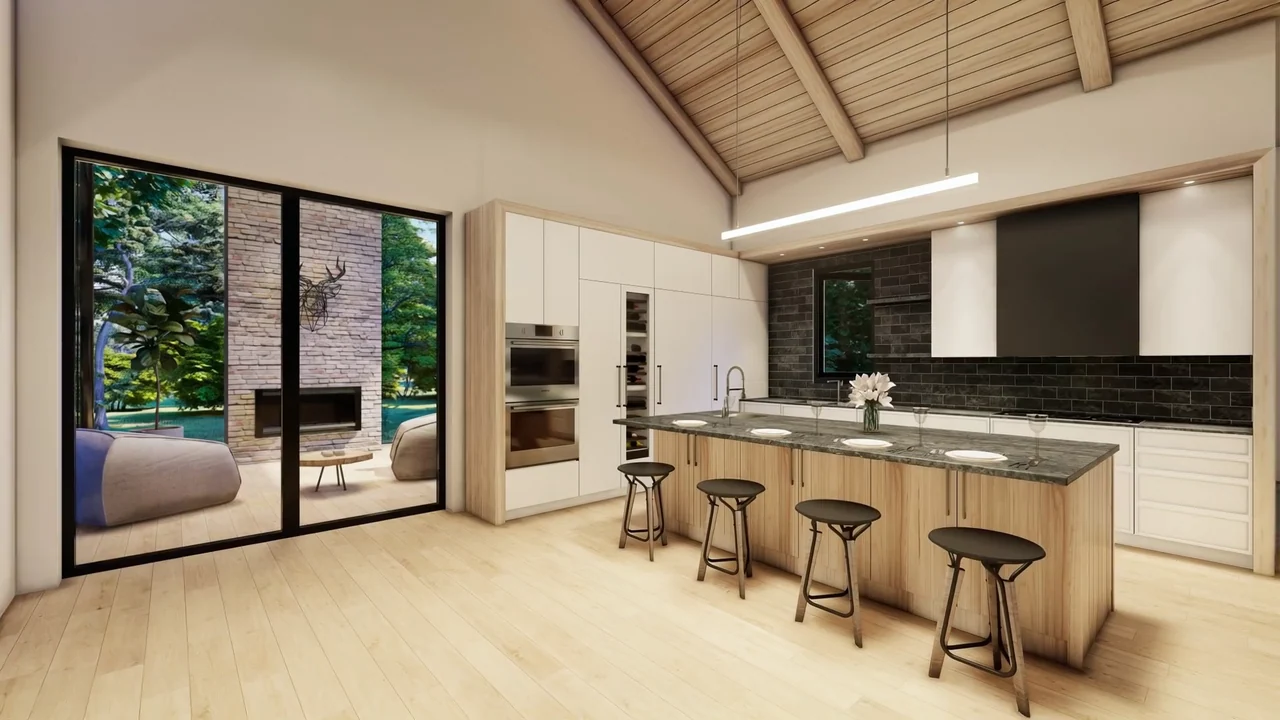 Visualisation: Greystokes Millwork Ltd.
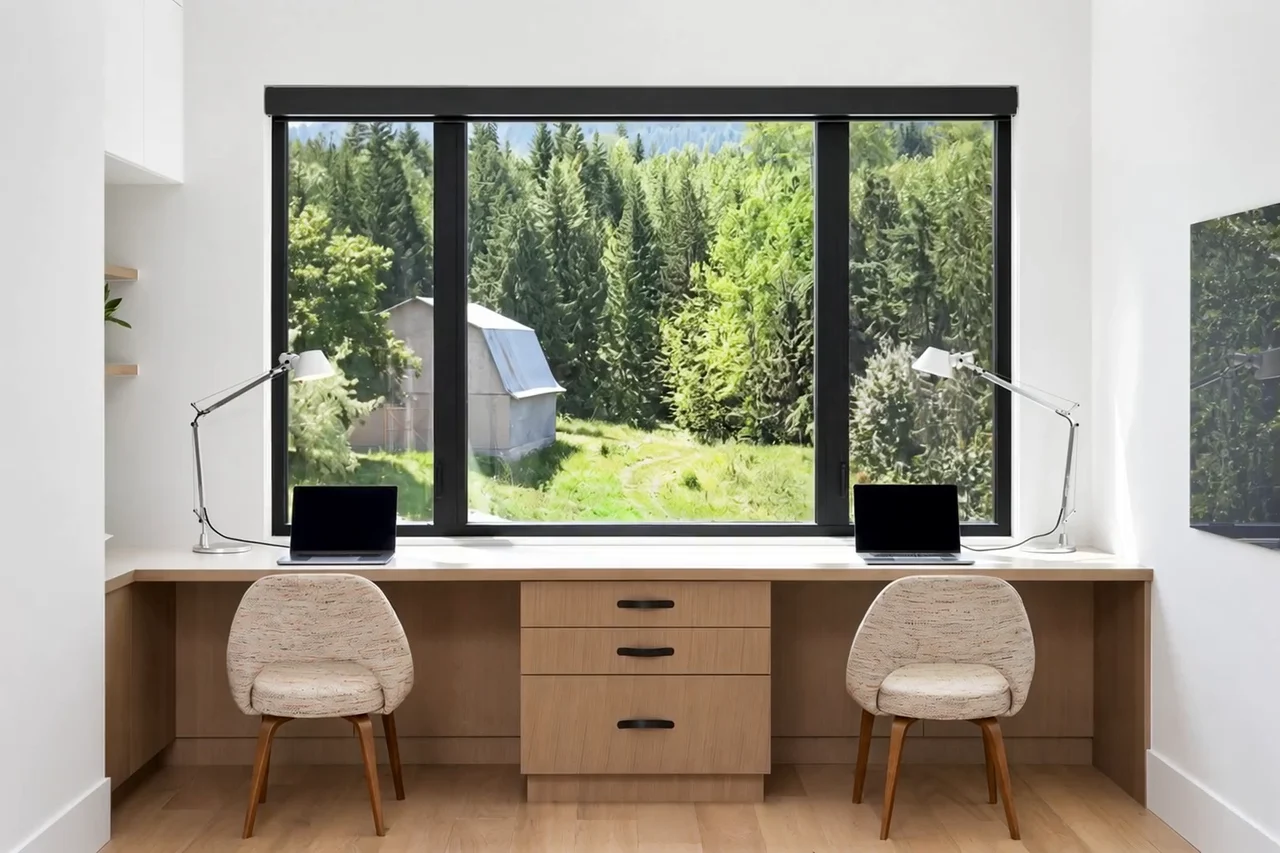
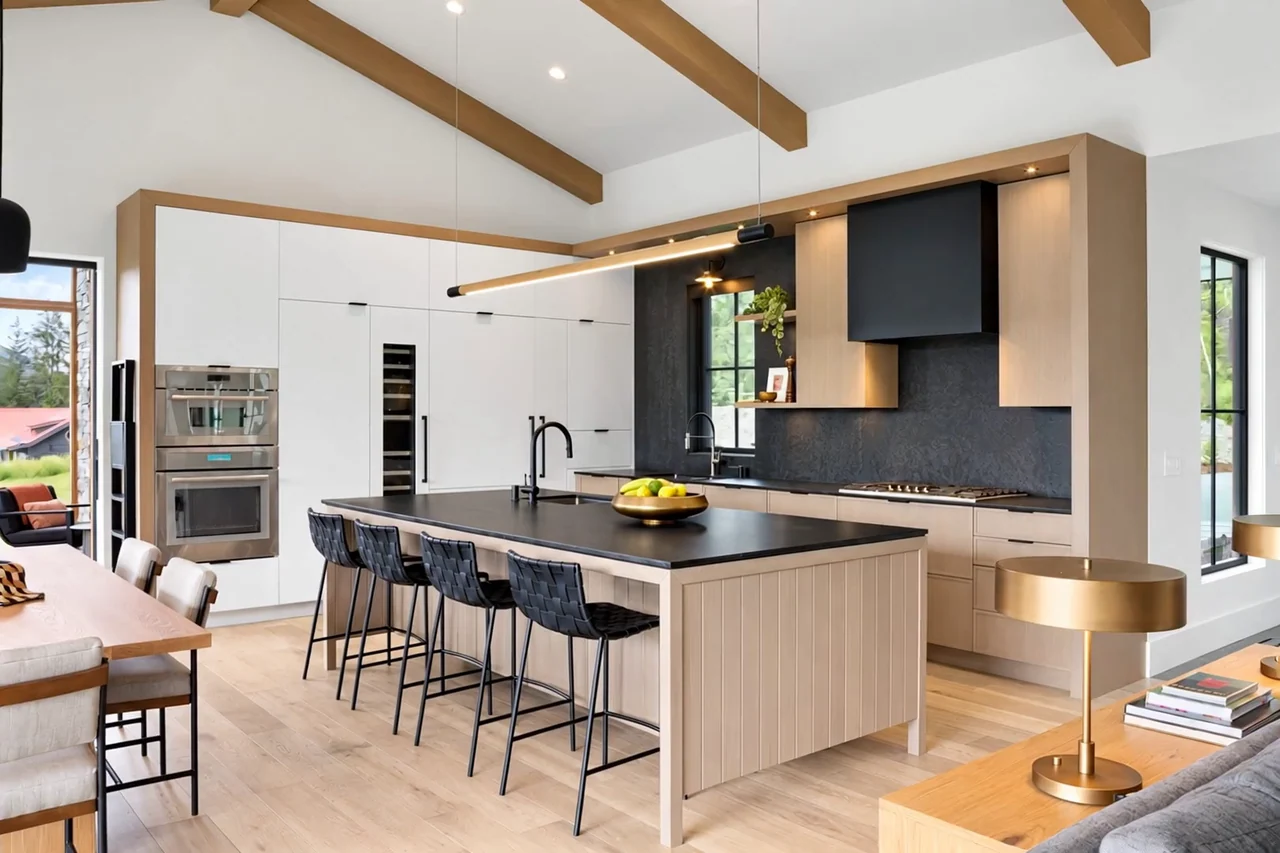 Photography: Christina Faminoff
Designer: Form Collective
Photography: Christina Faminoff
Designer: Form Collective
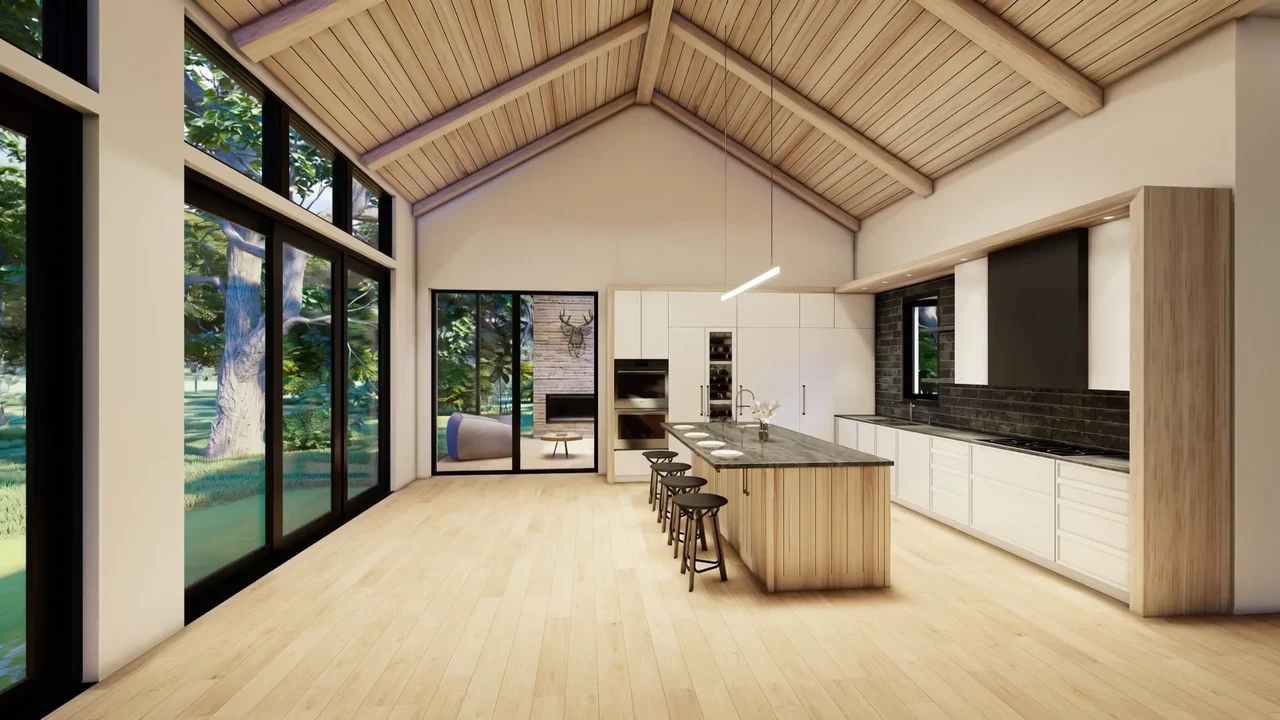
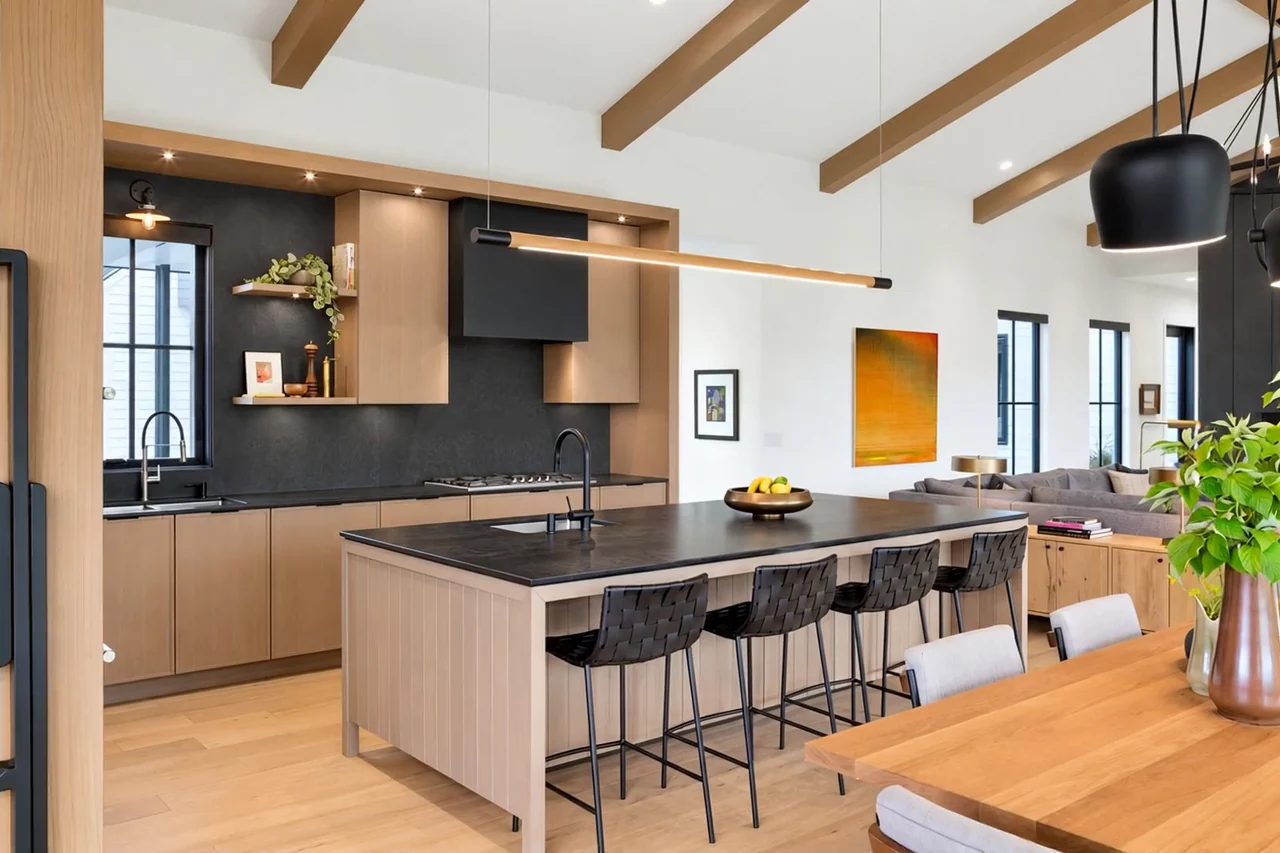
01 / Concept to completionDesign, brought to life.
3D conceptFinished home
Oak / stone / everyday living
The idea.
Made real.
Move across to exploreFrom concept to home
Visualisation: Greystokes Millwork Ltd.Photography: Christina Faminoff
Designer: Form Collective
Every little detail.
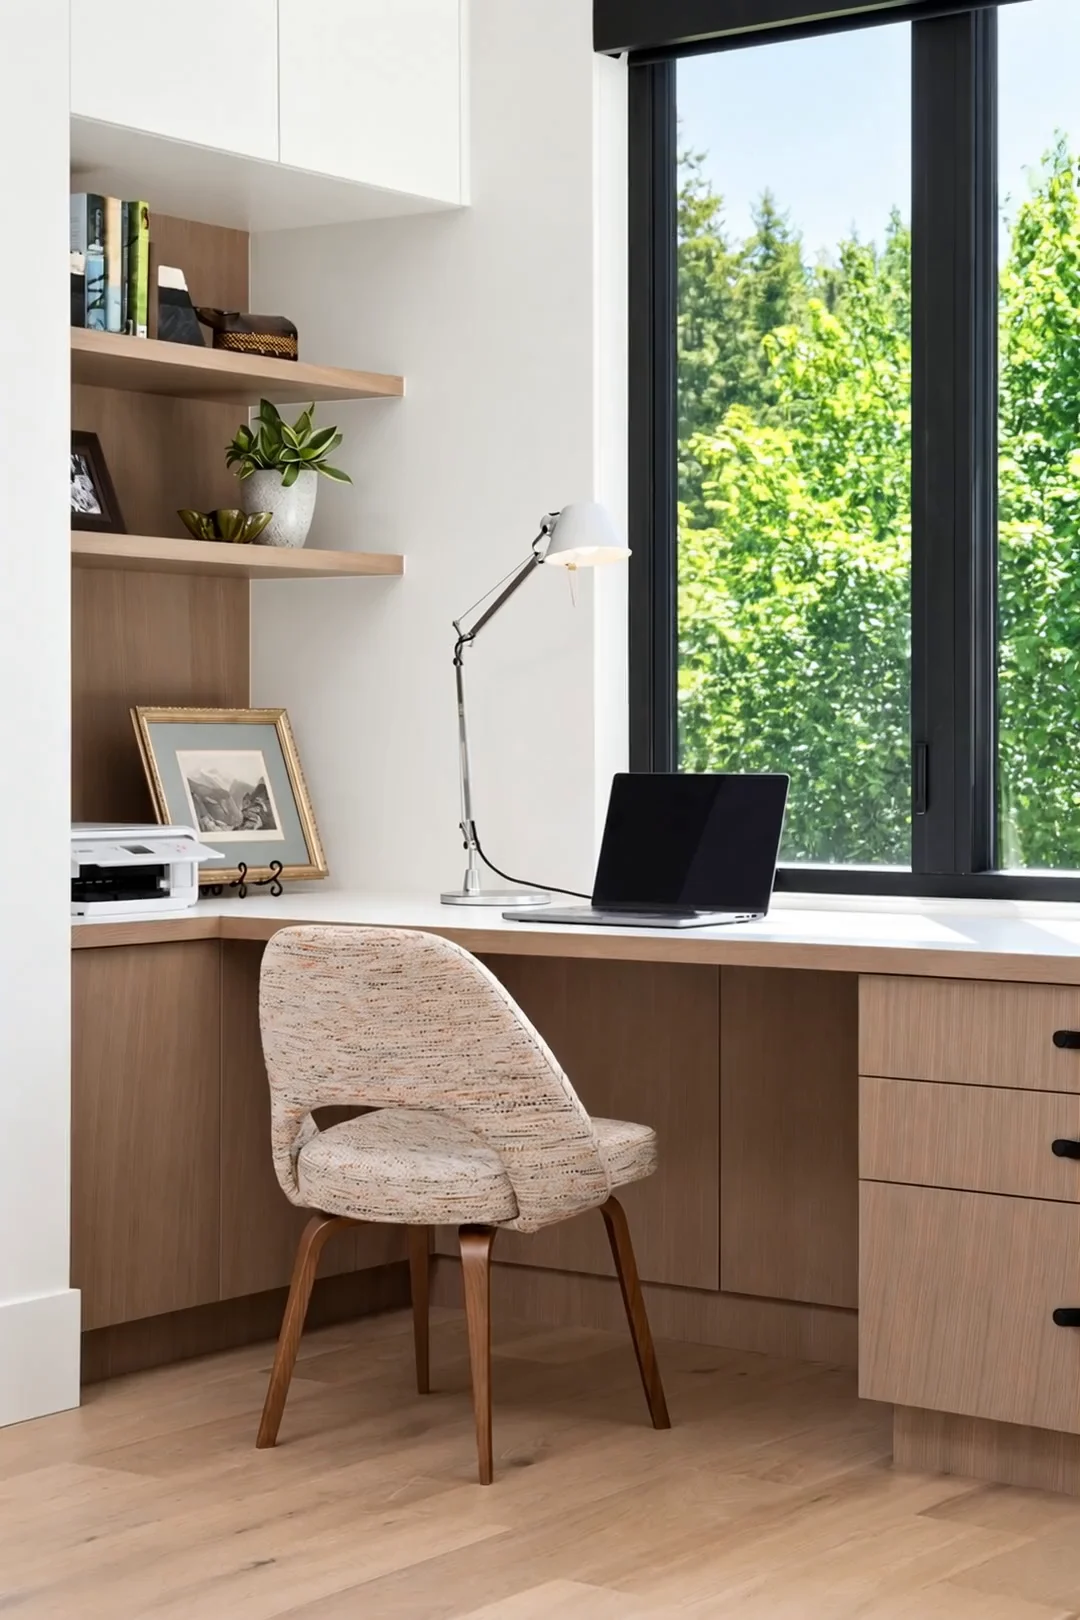 Photography: Christina Faminoff
Designer: Form Collective
Photography: Christina Faminoff
Designer: Form Collective
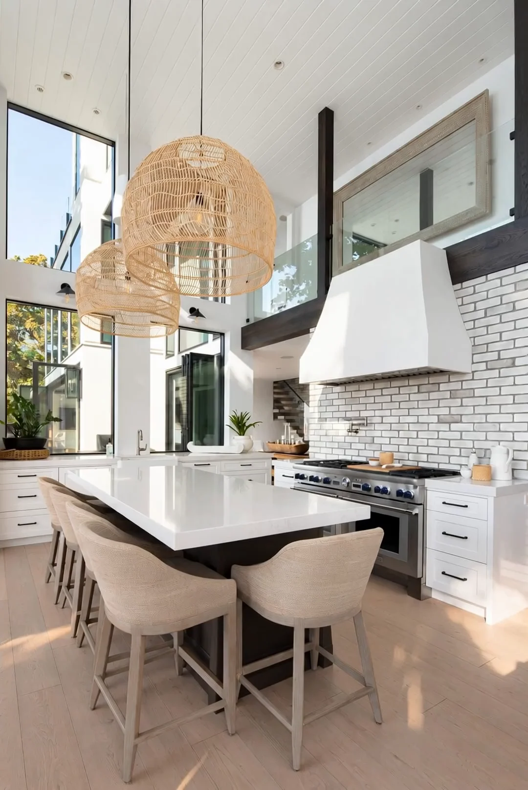
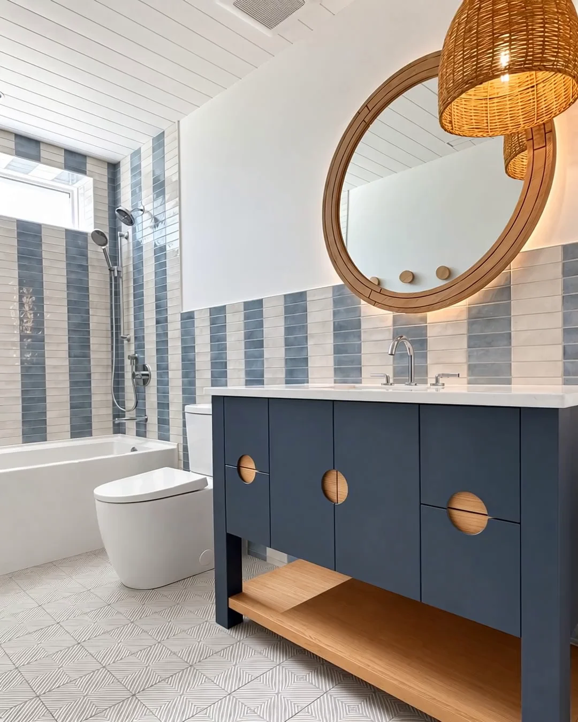
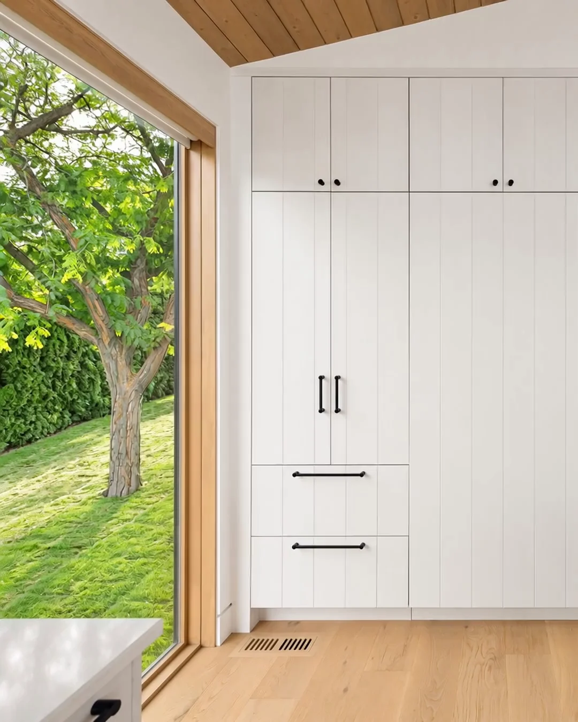
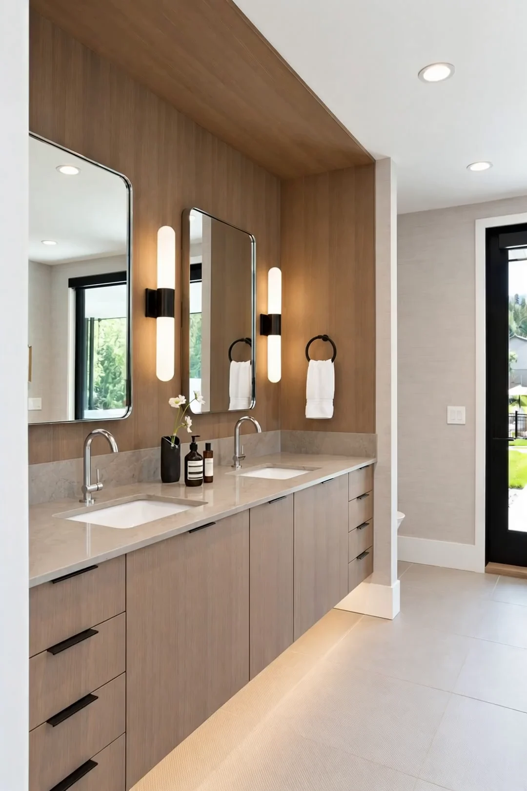
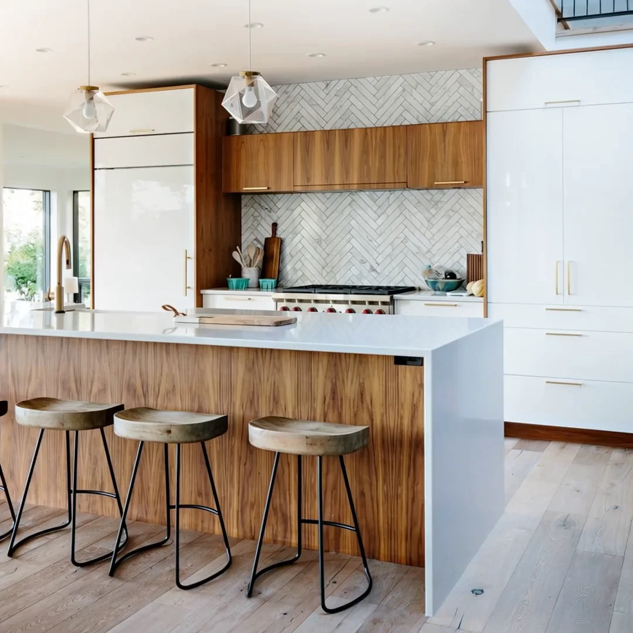
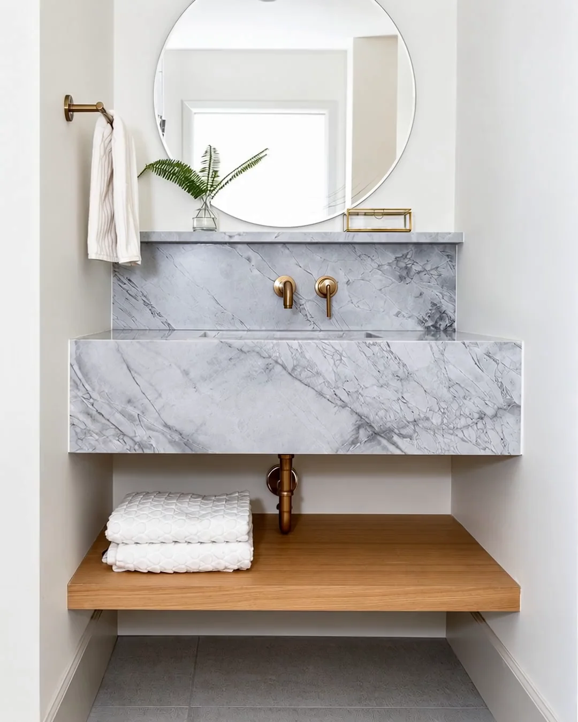
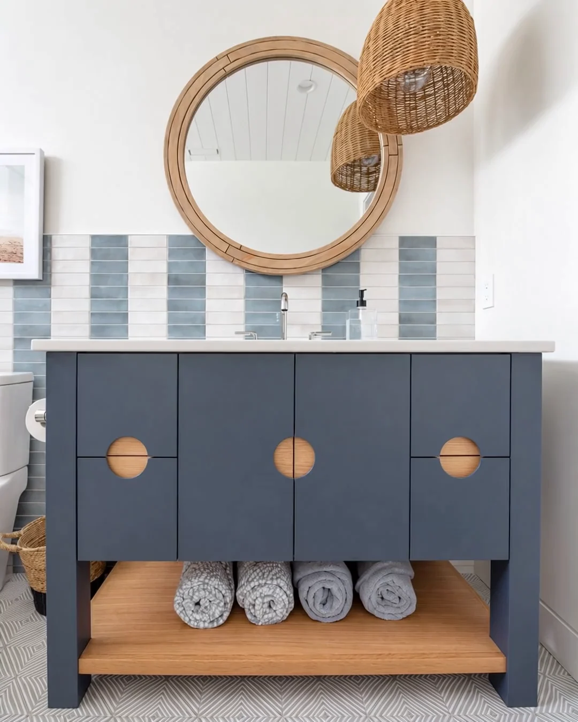
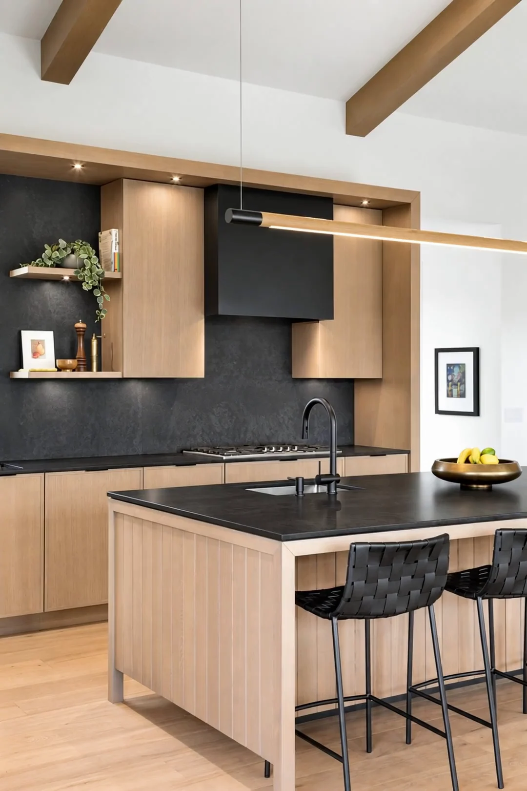
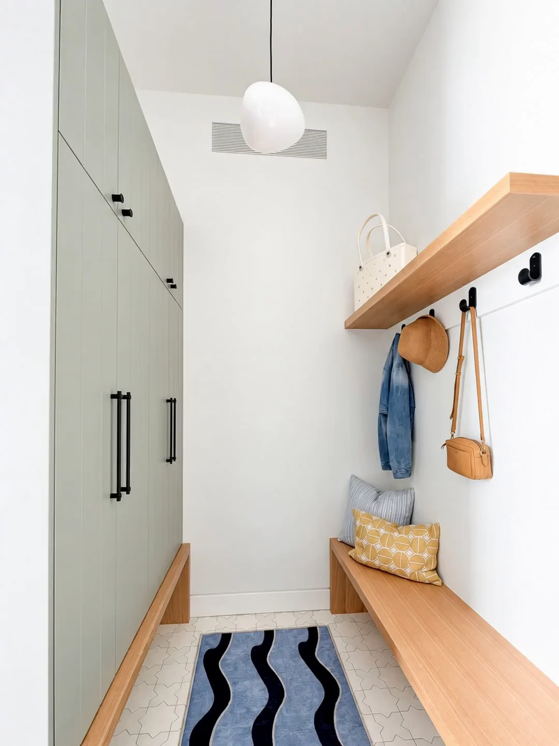 Photography: Jill Penner Photography
Designer: Adrianne Bailie Design
Photography: Jill Penner Photography
Designer: Adrianne Bailie Design
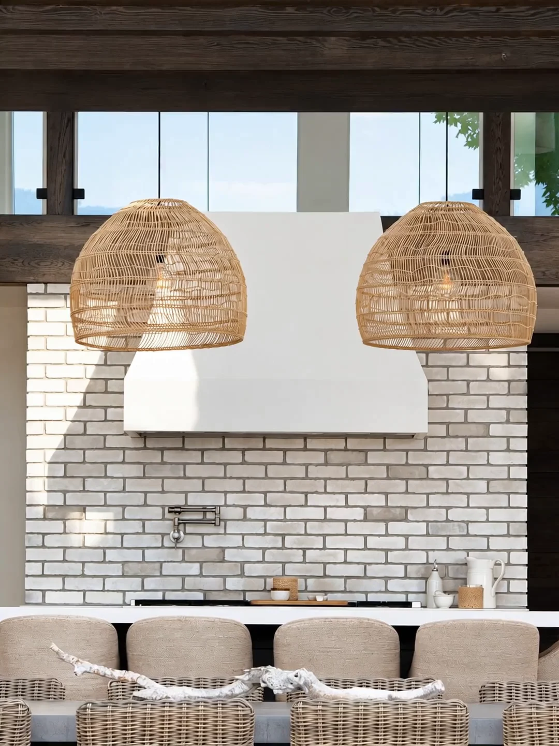
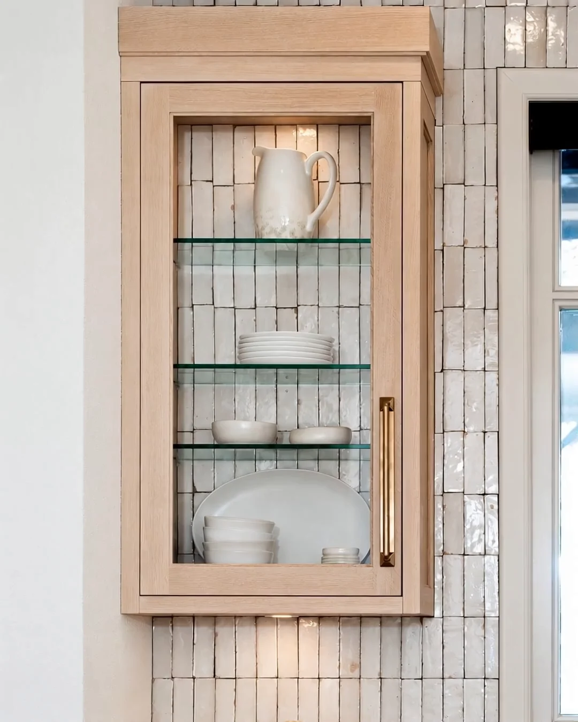
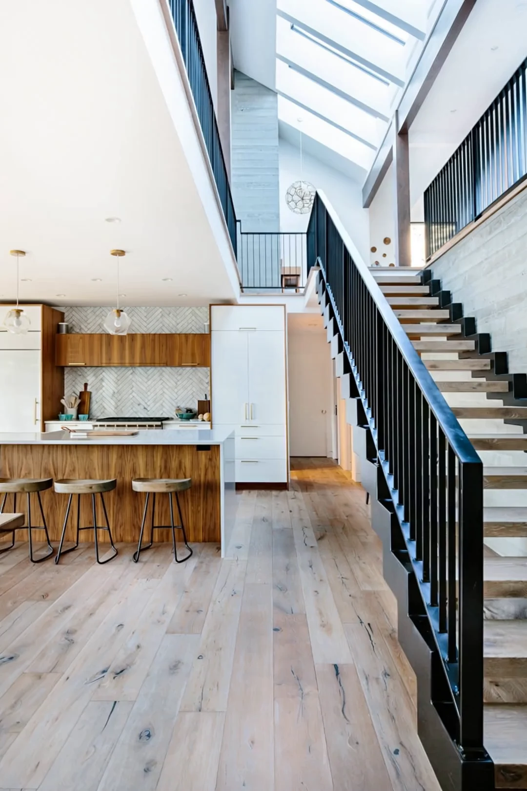
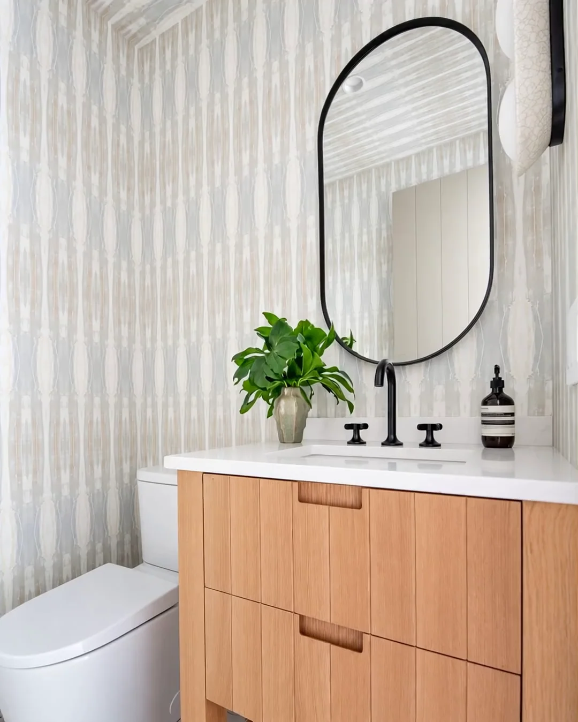
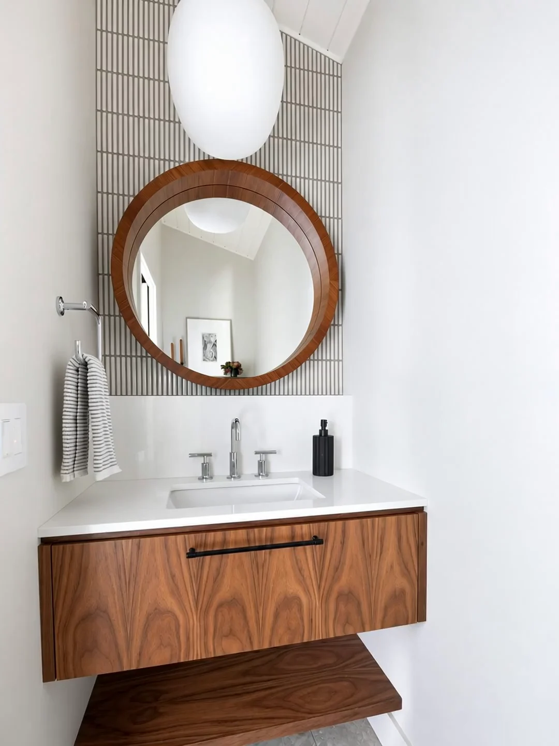
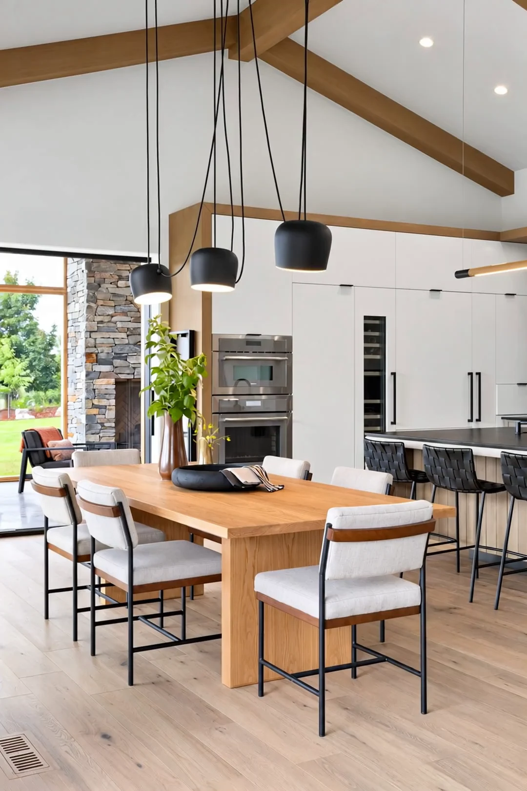
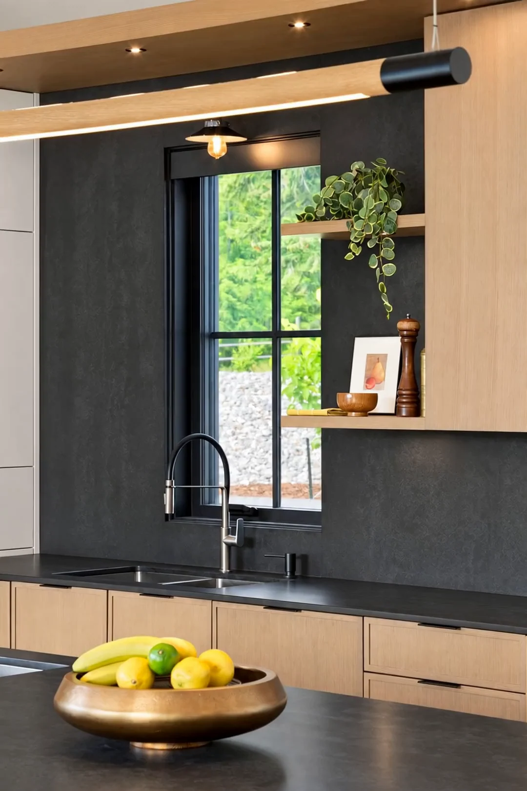
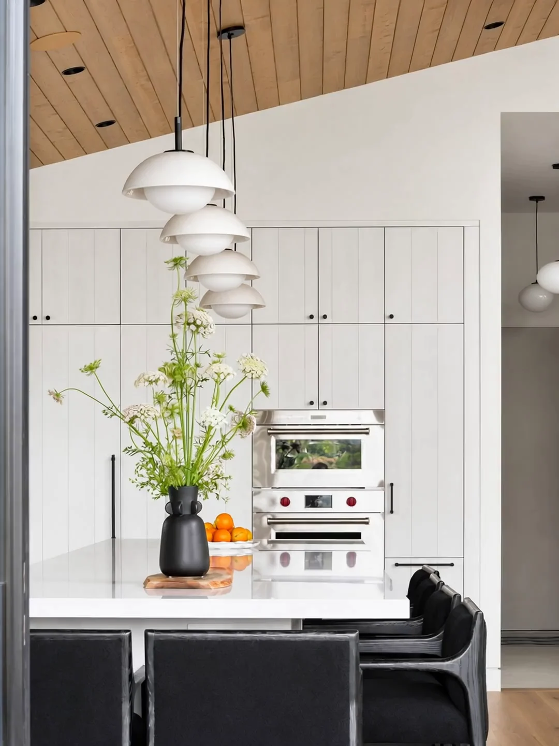
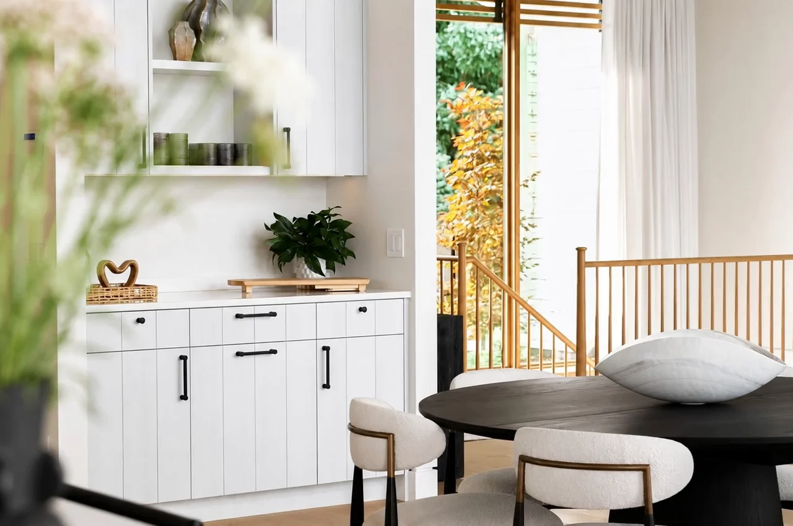 Photography: Jill Penner Photography
Designer: Adrianne Bailie Design
Photography: Jill Penner Photography
Designer: Adrianne Bailie Design
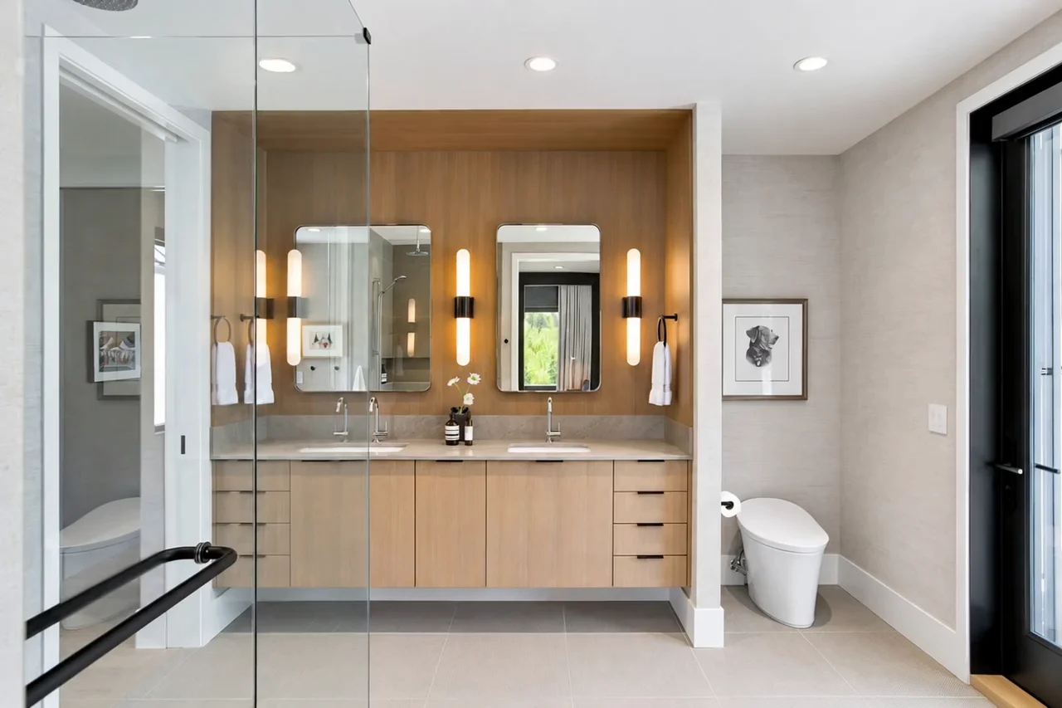
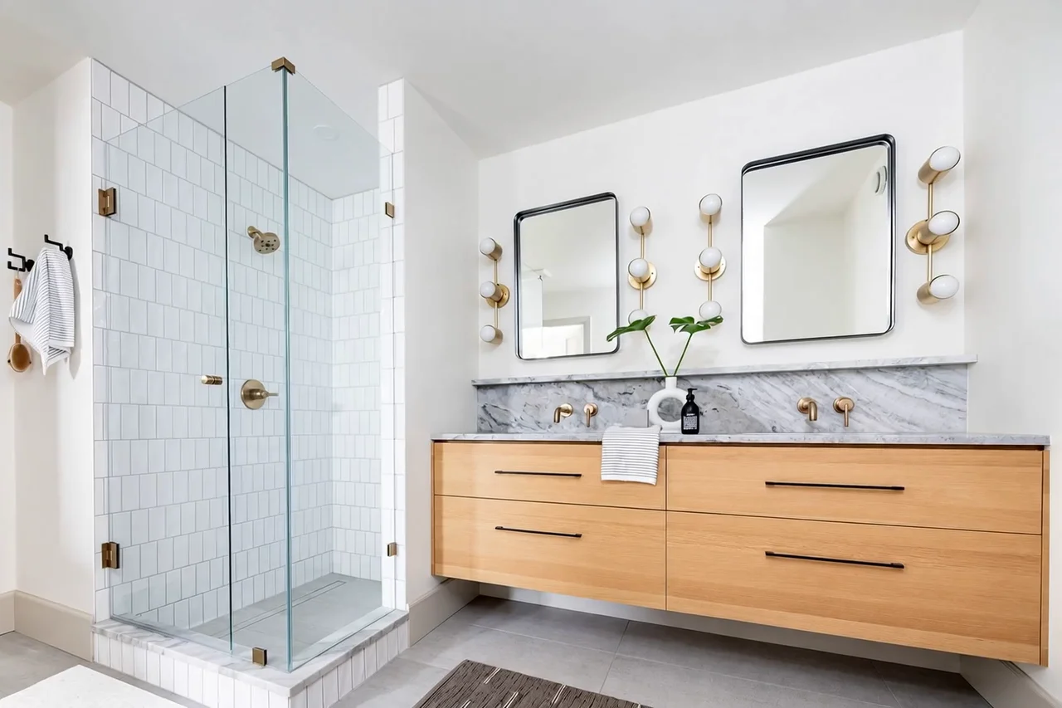
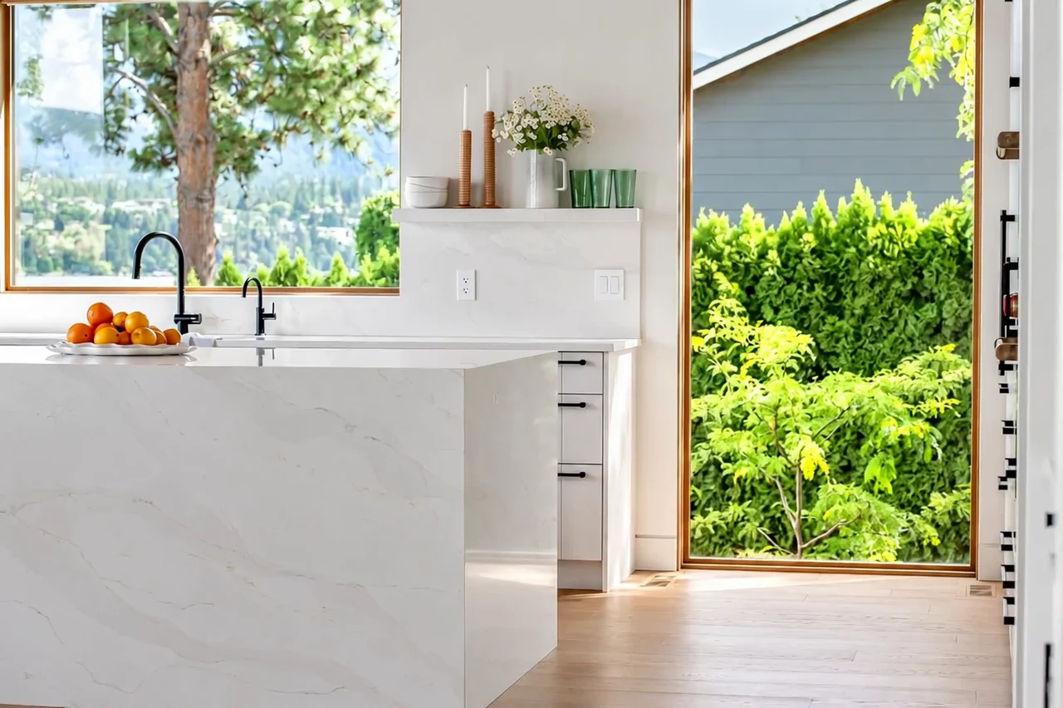
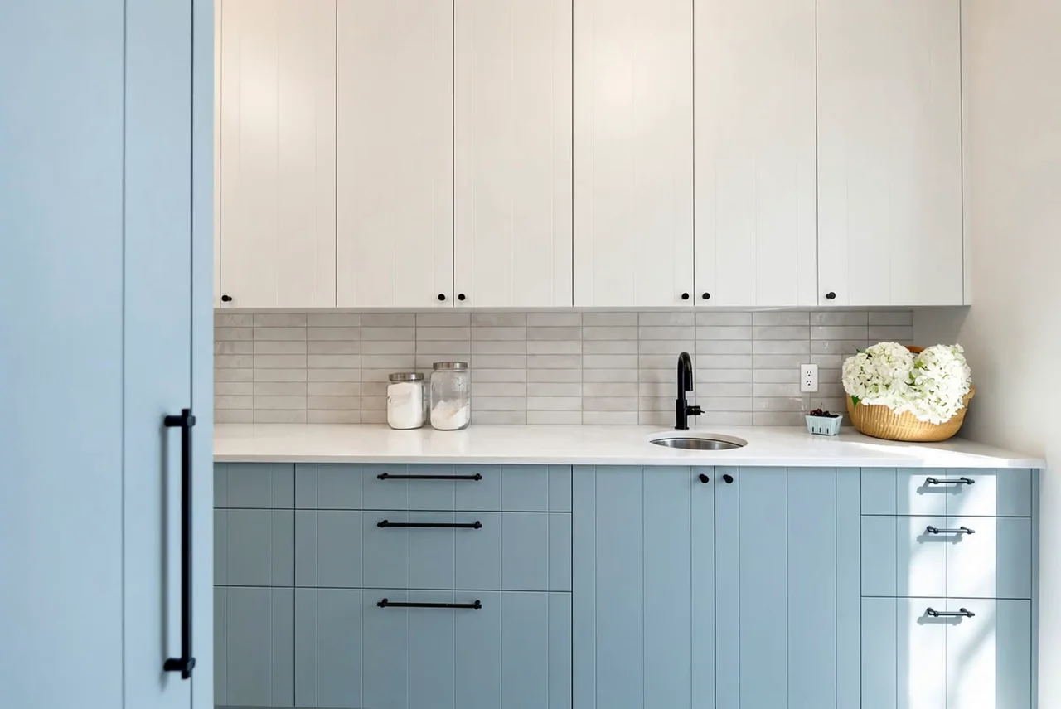
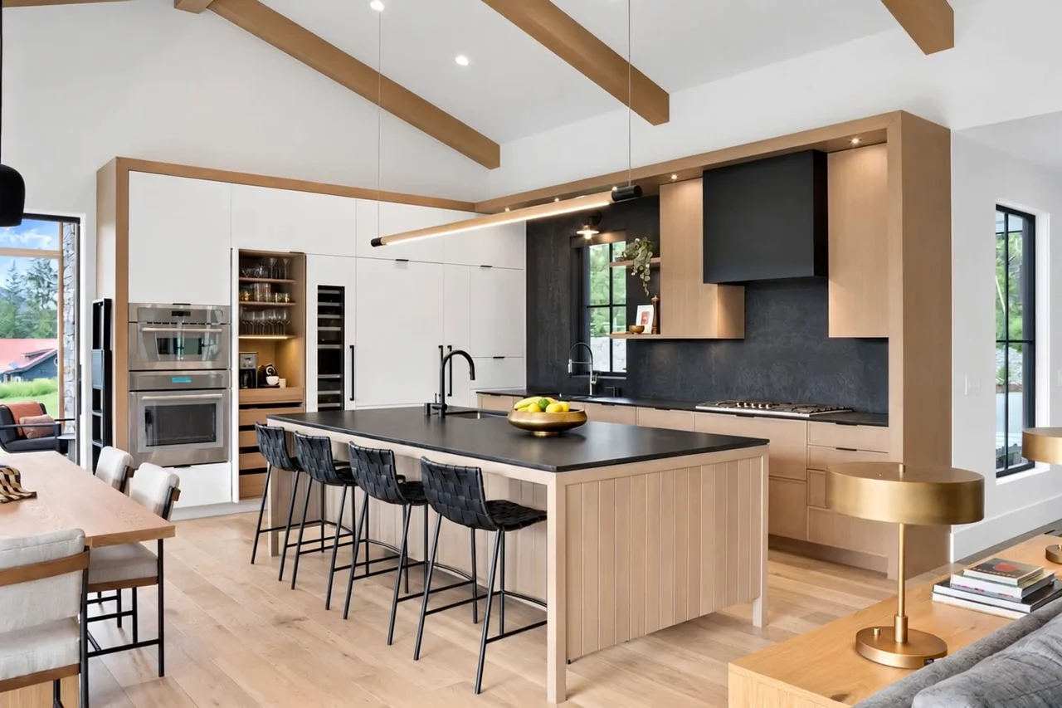
02 / Spaces in motionConsidered in every detail.
Room for
every day.
Made for the way you live.
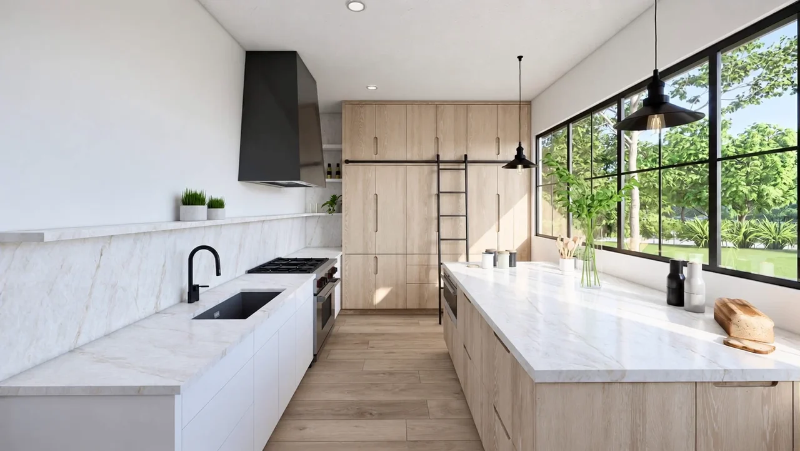
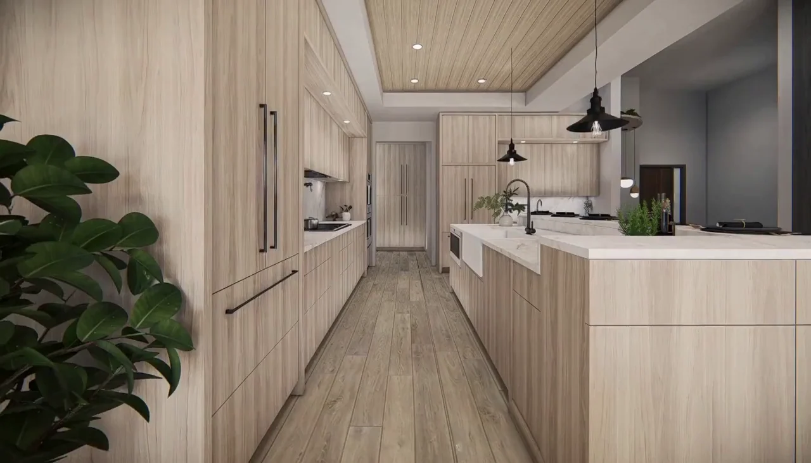
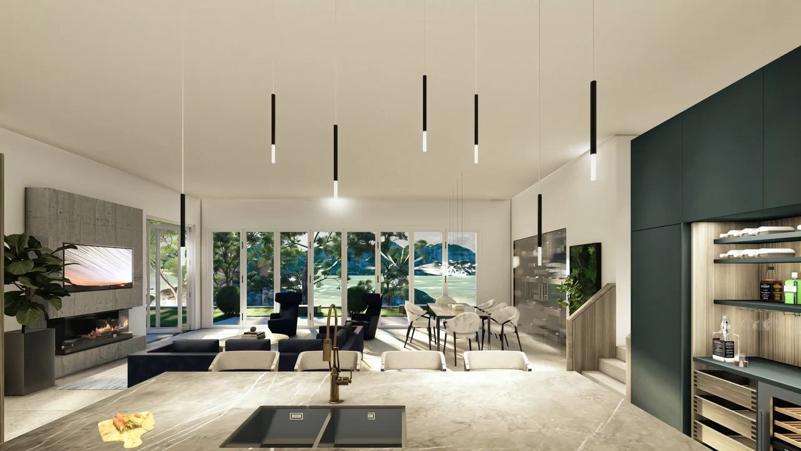
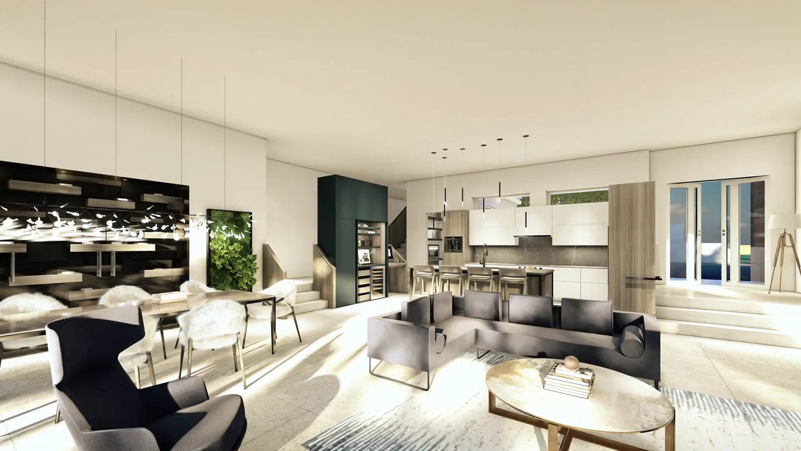
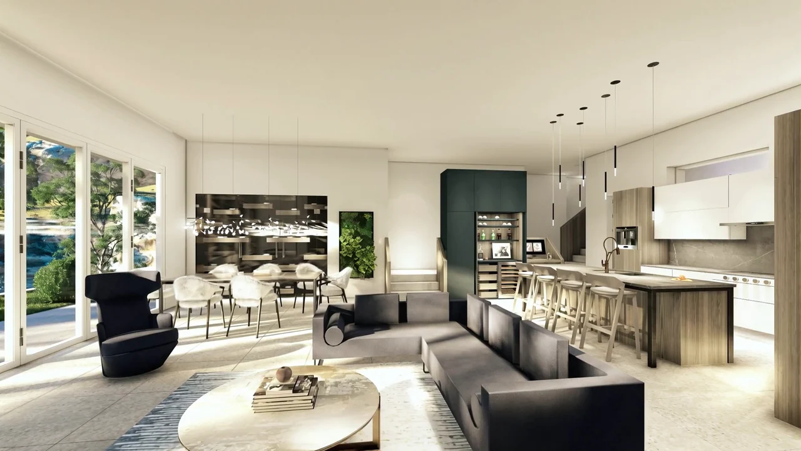
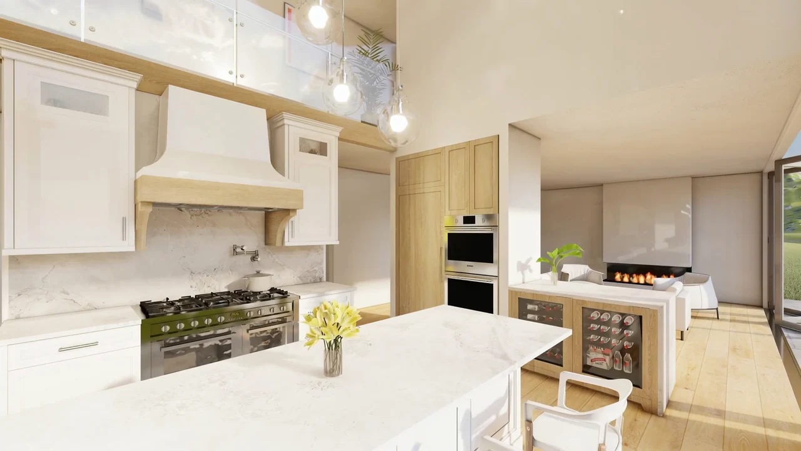
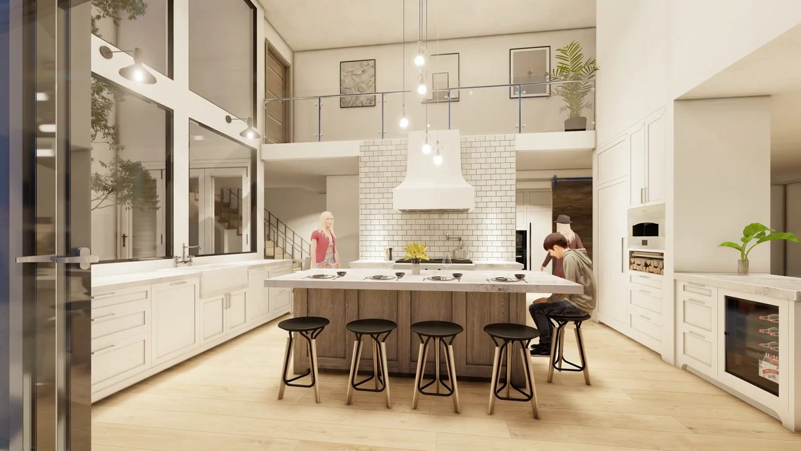
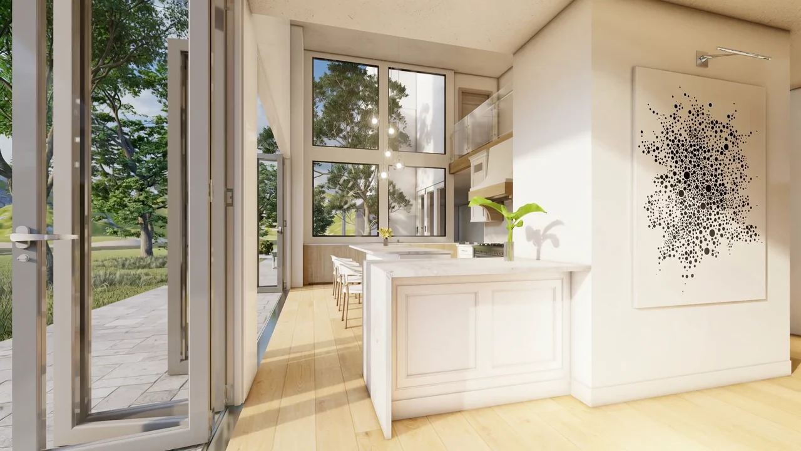
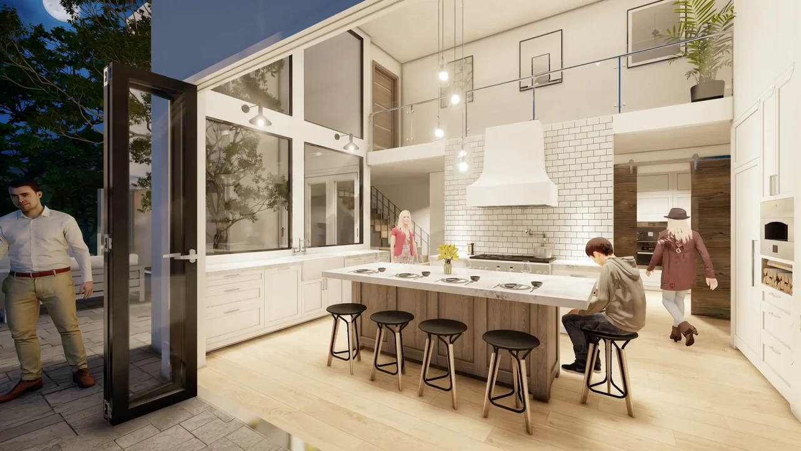
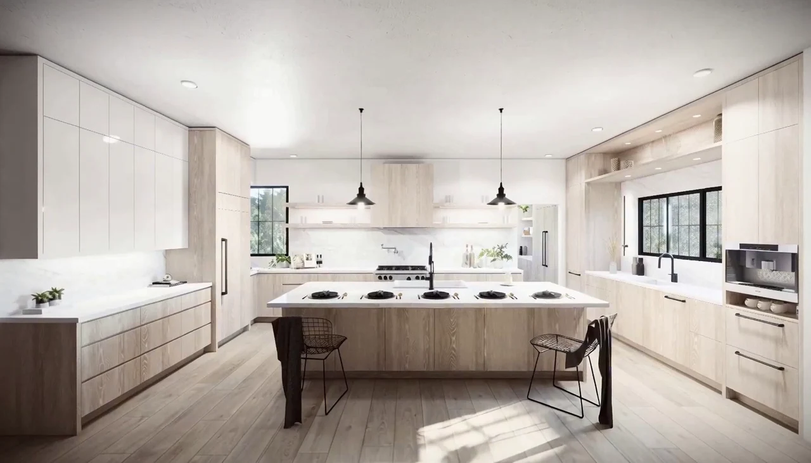 Visualisation: Greystokes Millwork Ltd.
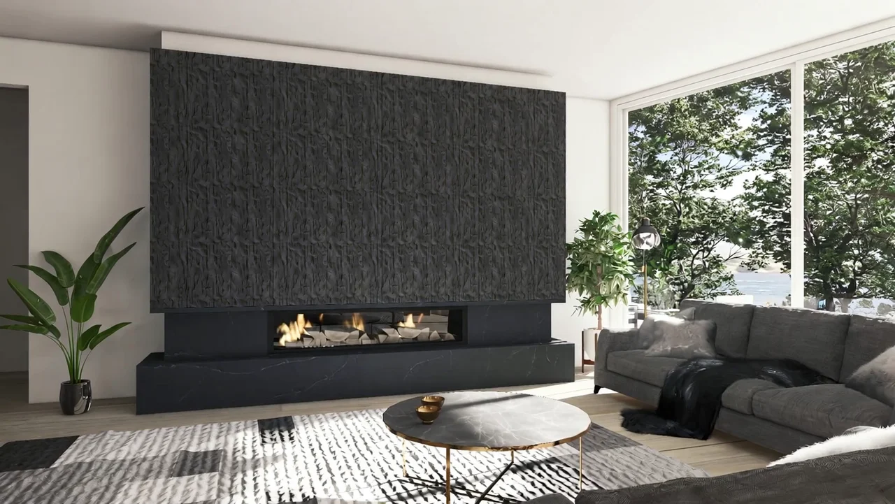
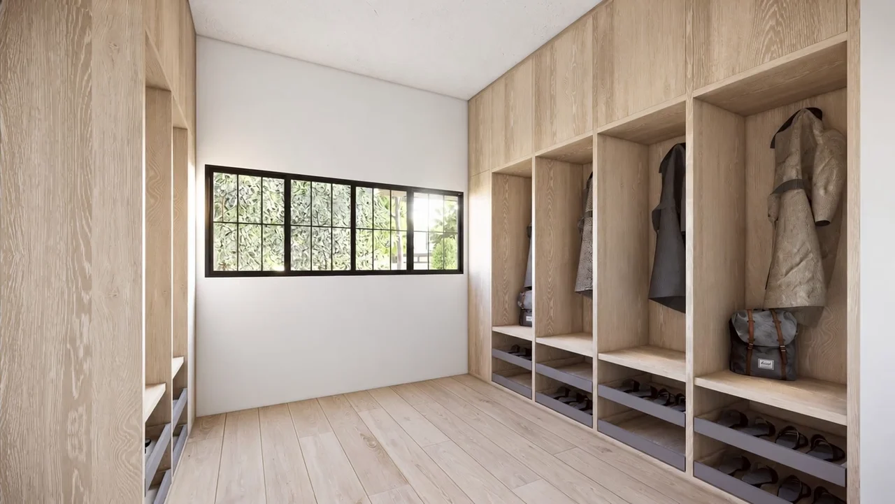
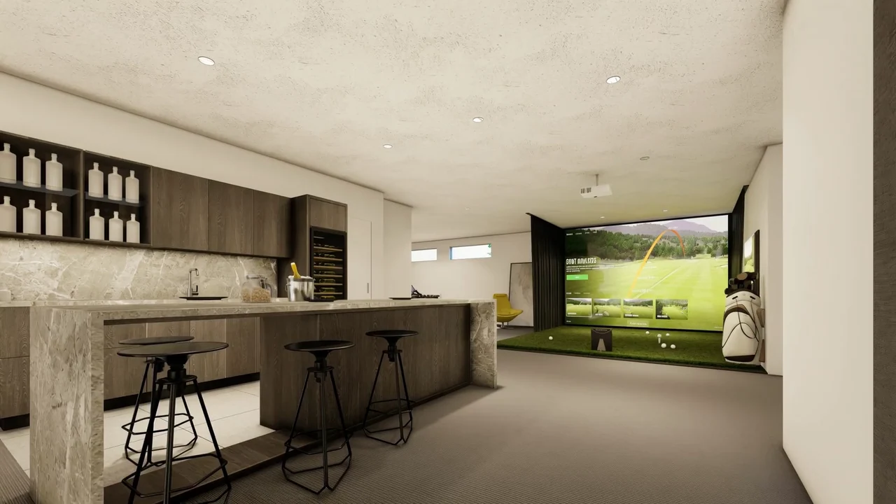
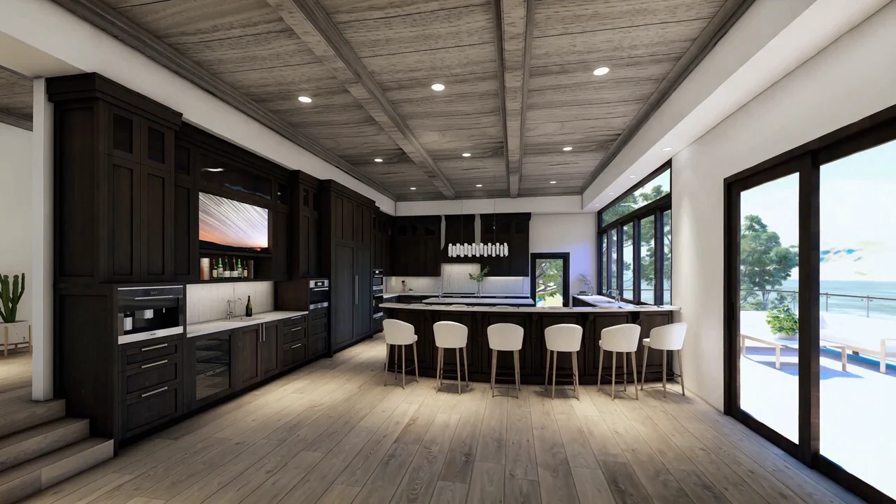
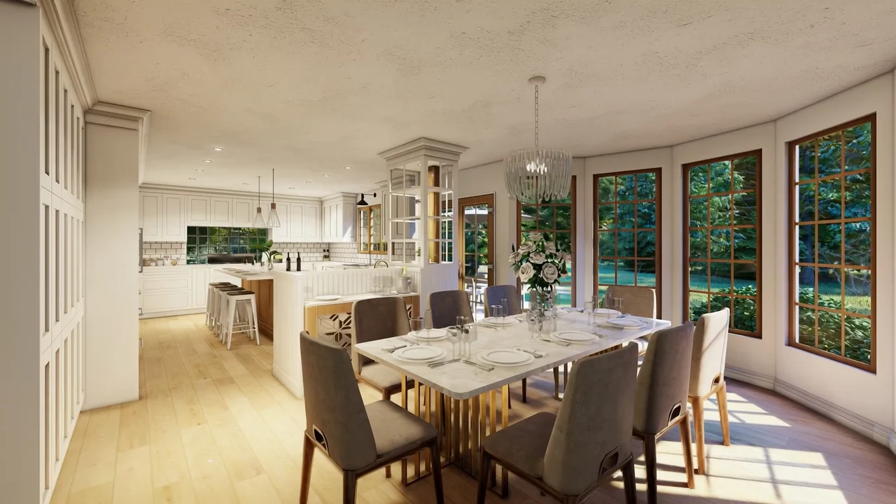
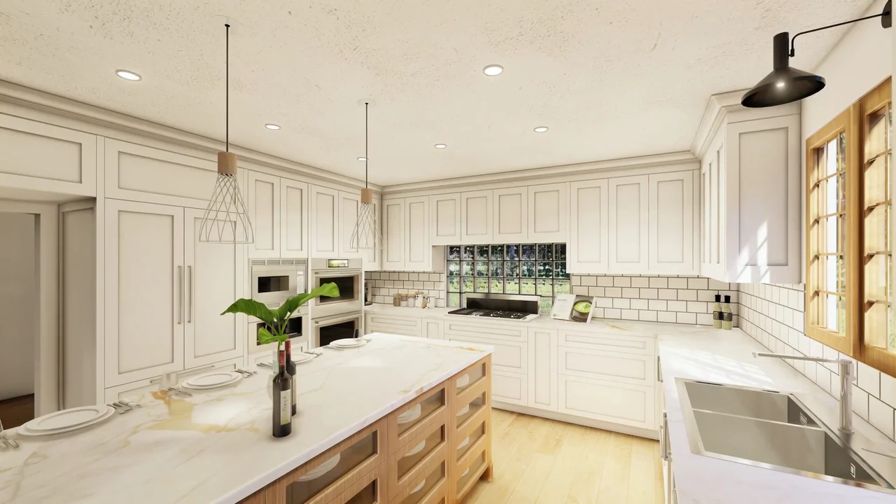
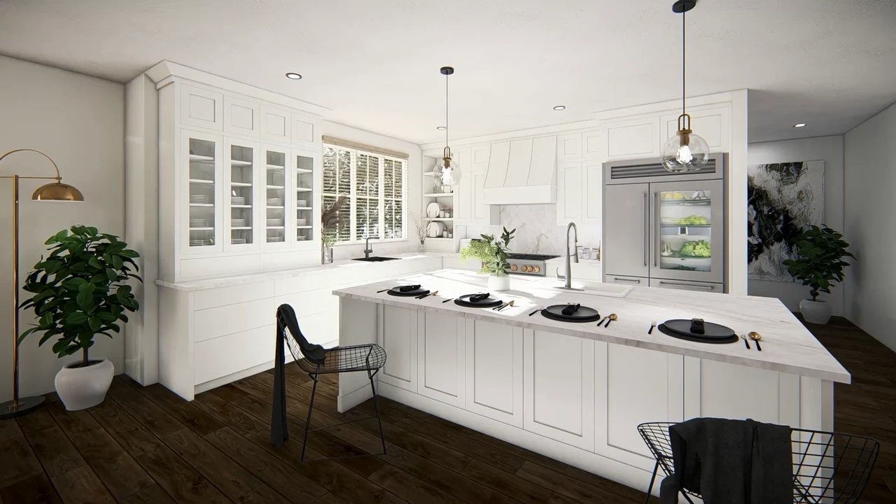
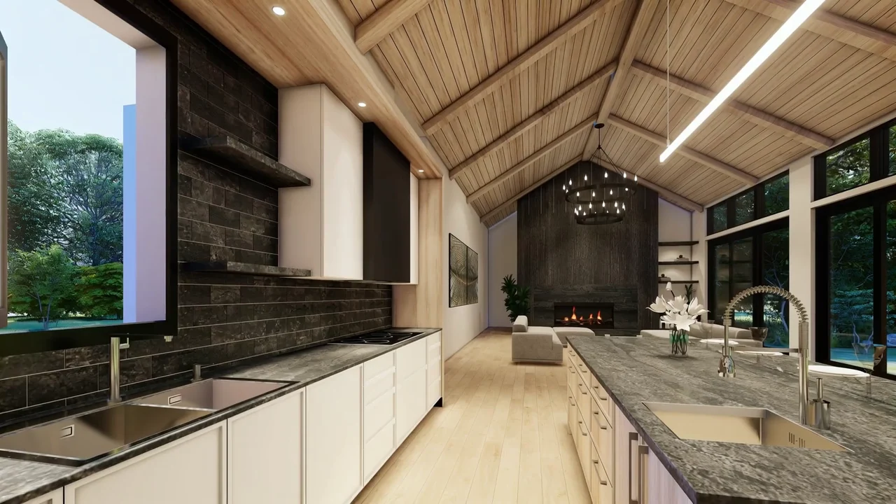
Add roll outs in the Pantry...
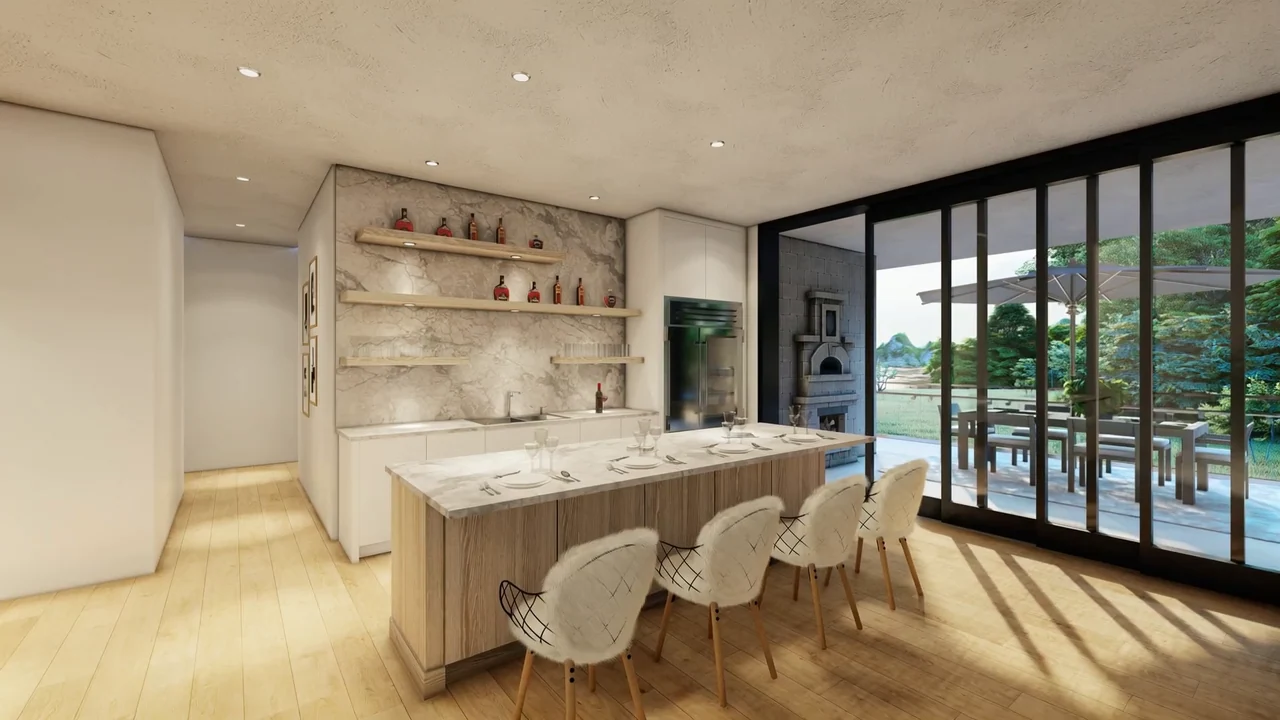
Add a sink to the Wet Bar...
API IntegrationPlanned
Where we're going, we don't need tape measures...
Deploy balsa shields... Set phasers to flush cut...
That’s no moon... that’s a giant rogue burl!!!
Escape to the one place without sanding... SPACE!!!
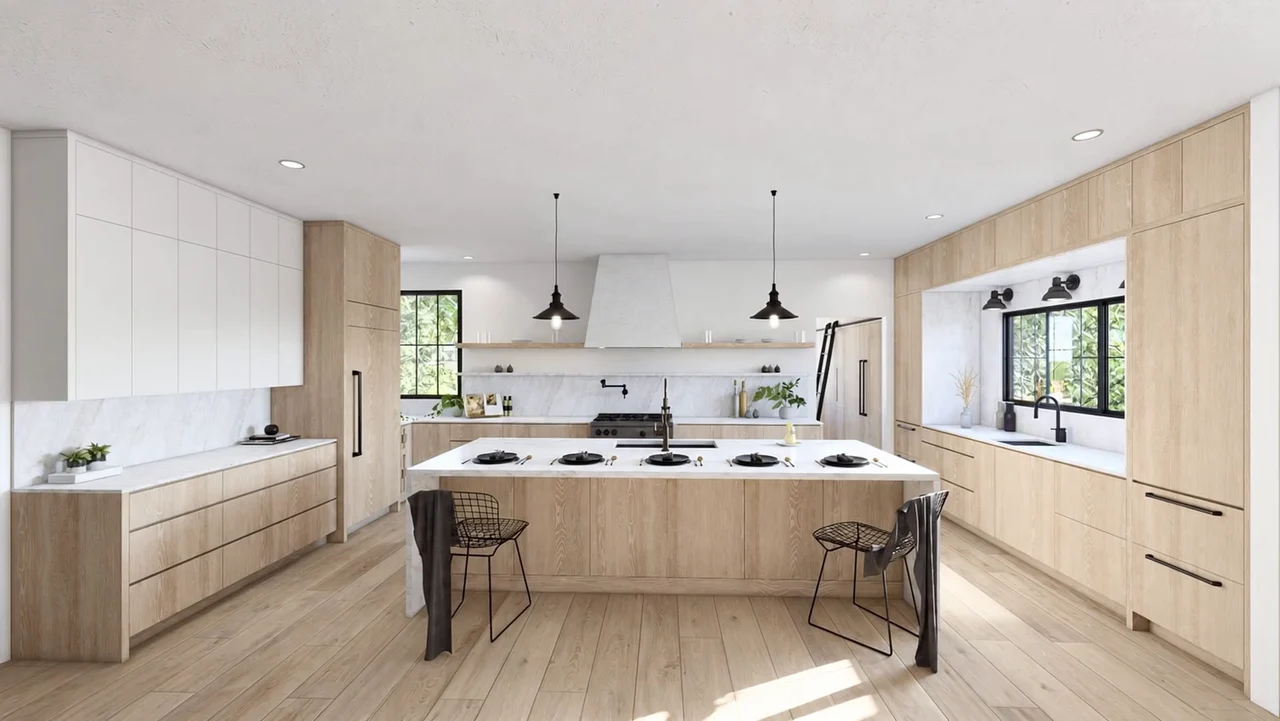
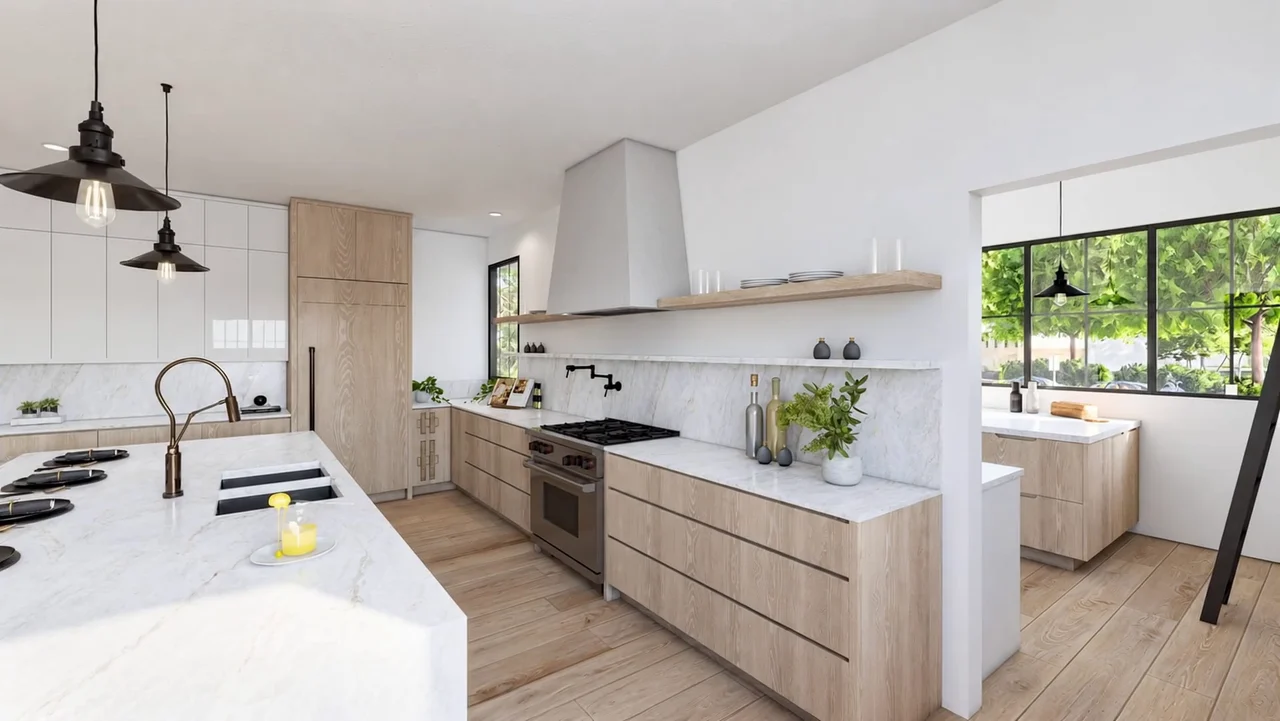
Before the first board is cut.From the design studio
See it.
Before you live it.
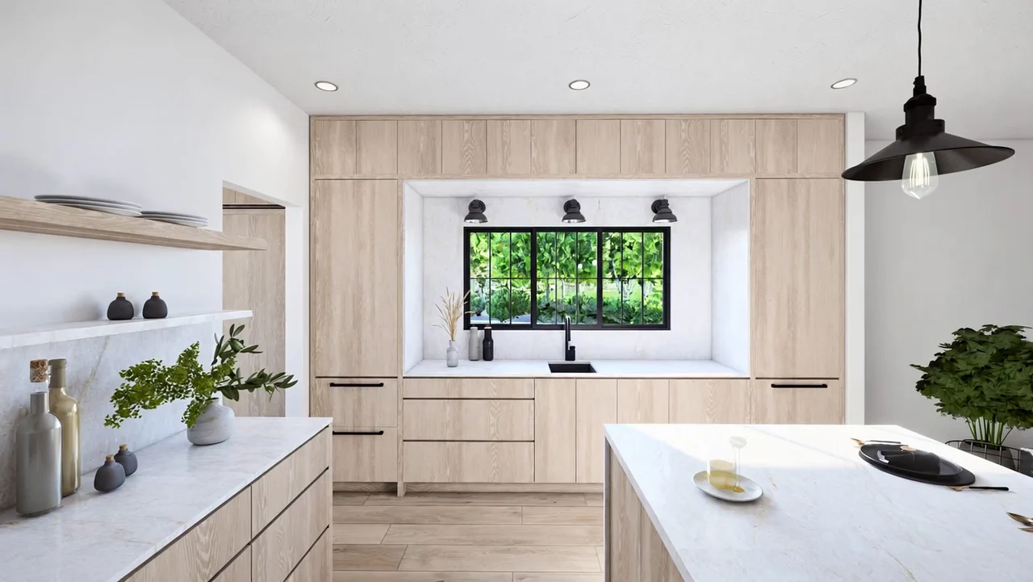
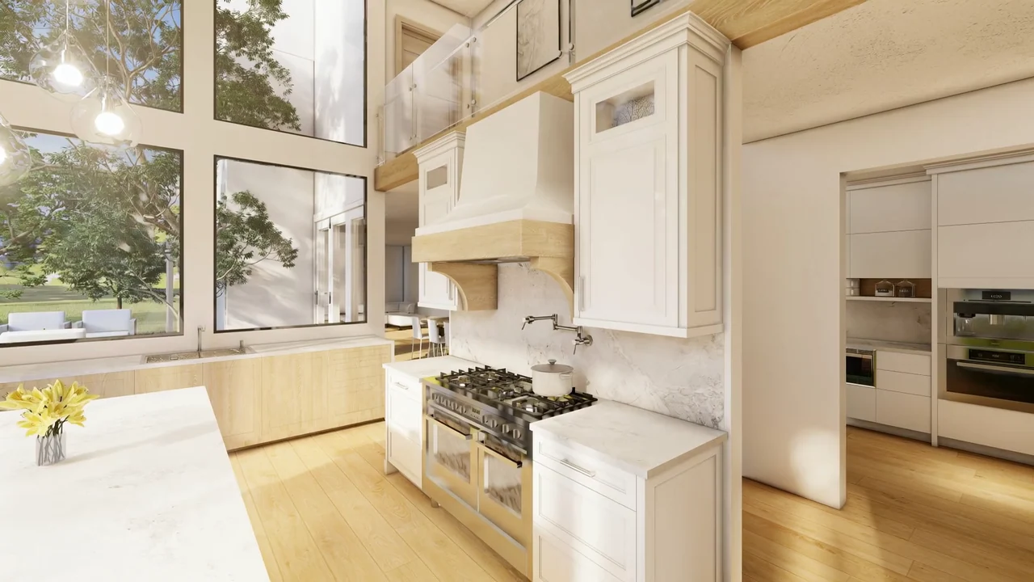
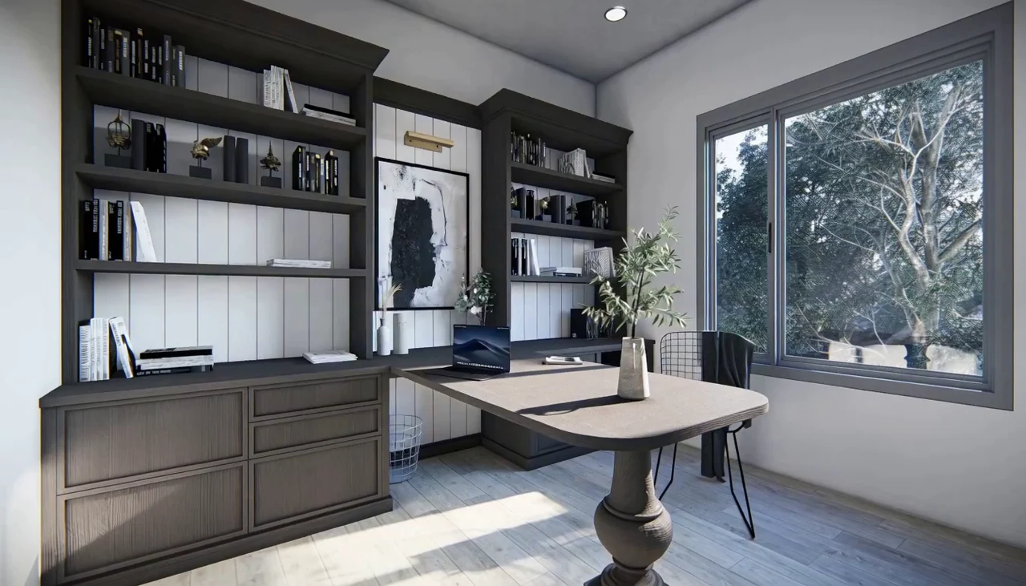
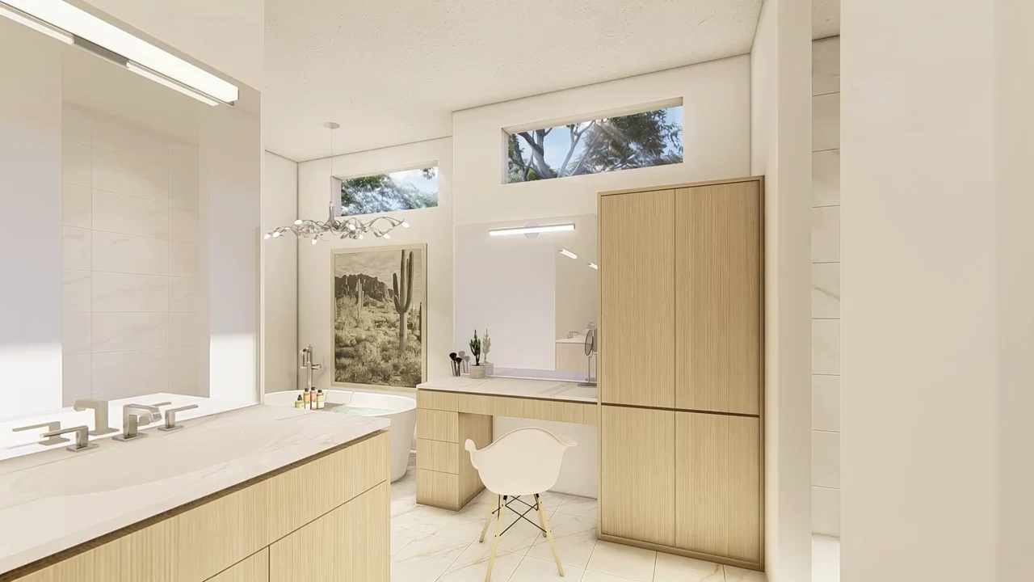
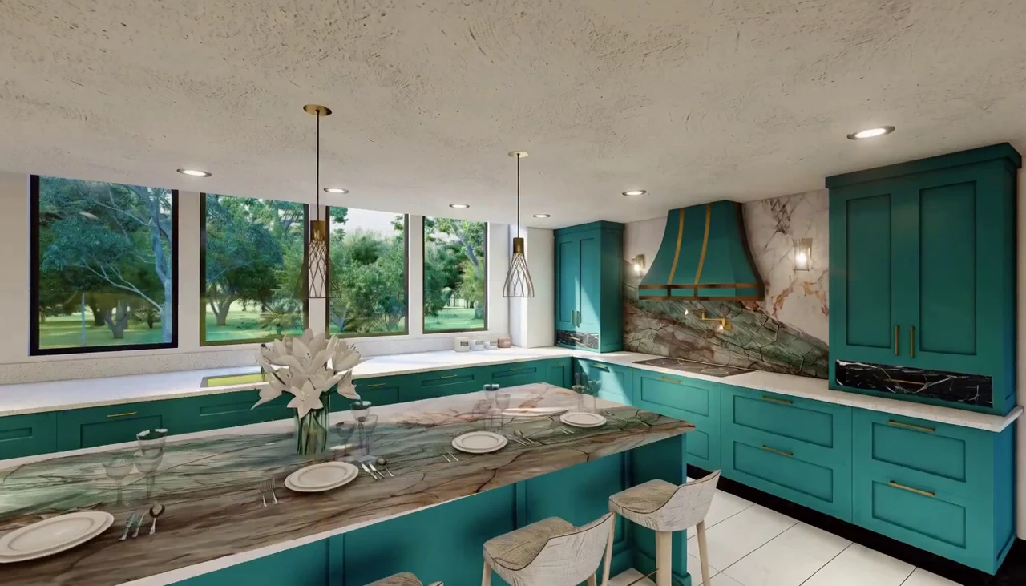
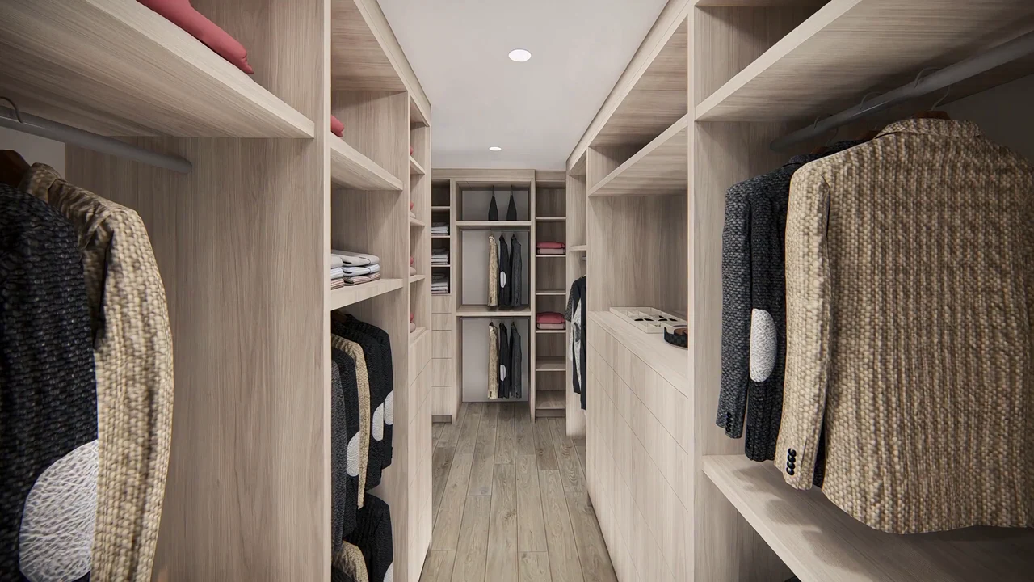
Exploring light, space and material.
A glimpse of what could be.
Cabinetry knowledge graph curated from project notes. Hover or focus a node to reveal its name. Use arrow keys to explore connected notes; Escape clears the name.
Kitchen / 3D design studyNeural Network Empowering Projects
04 / Form & feelingFrom a thought.
From a thought.
To a place.
Two spaces. Two perspectives.
Move across each film to explore ↔
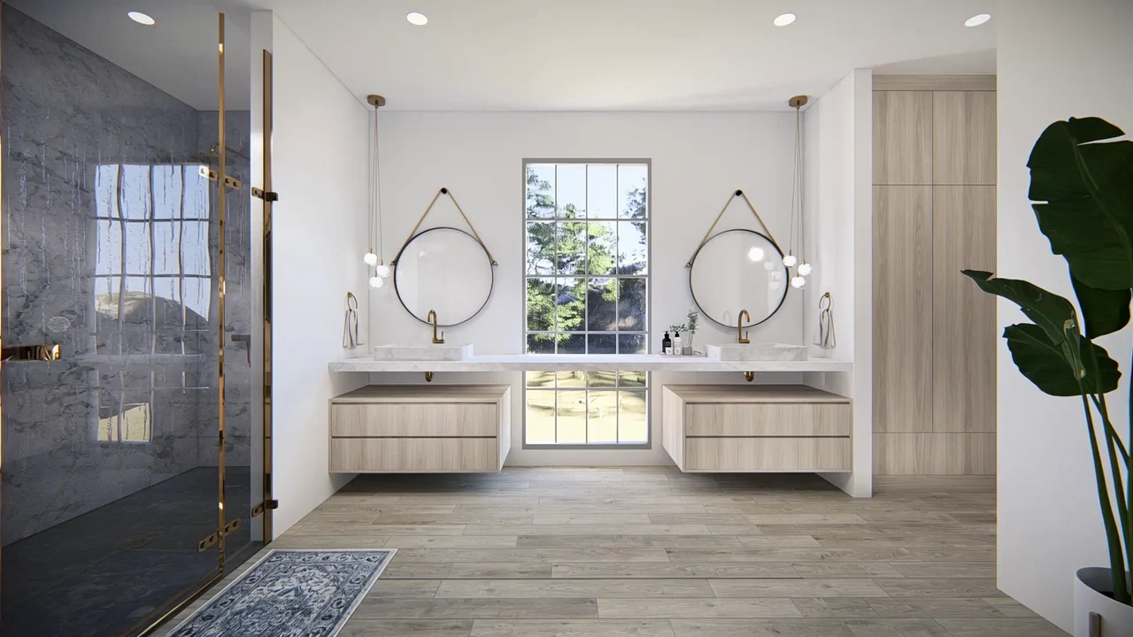
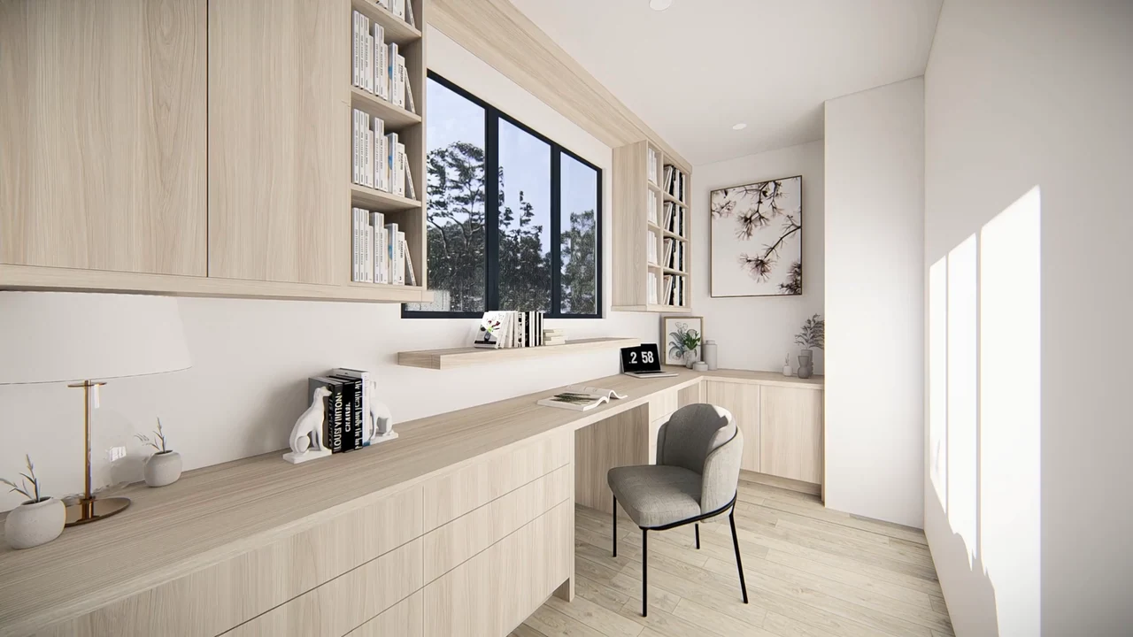
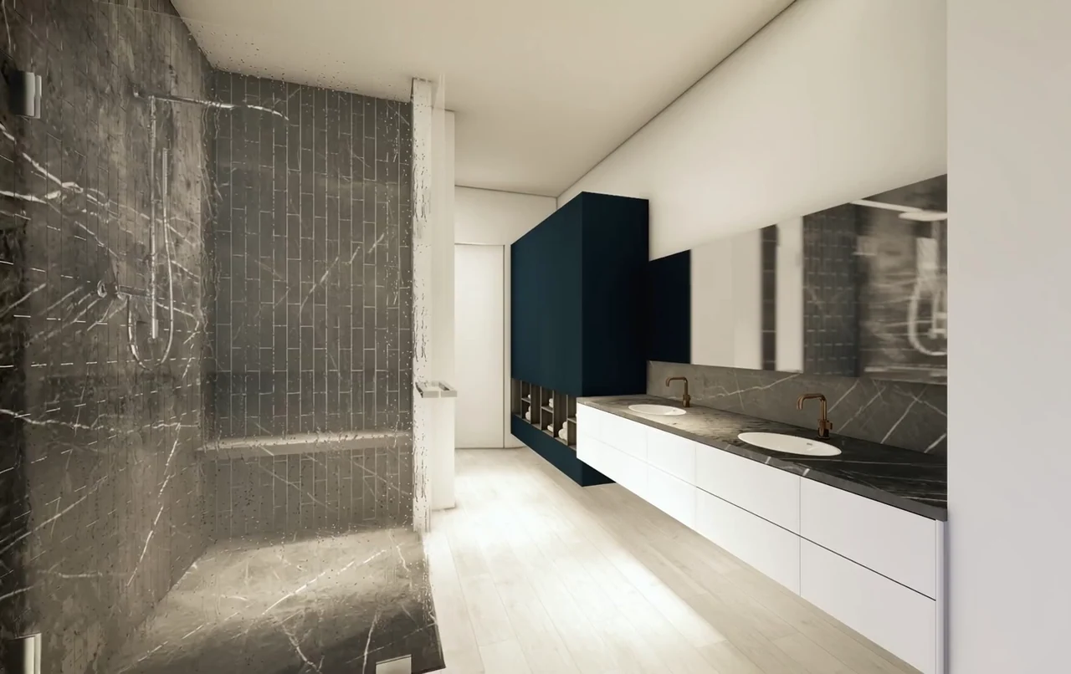
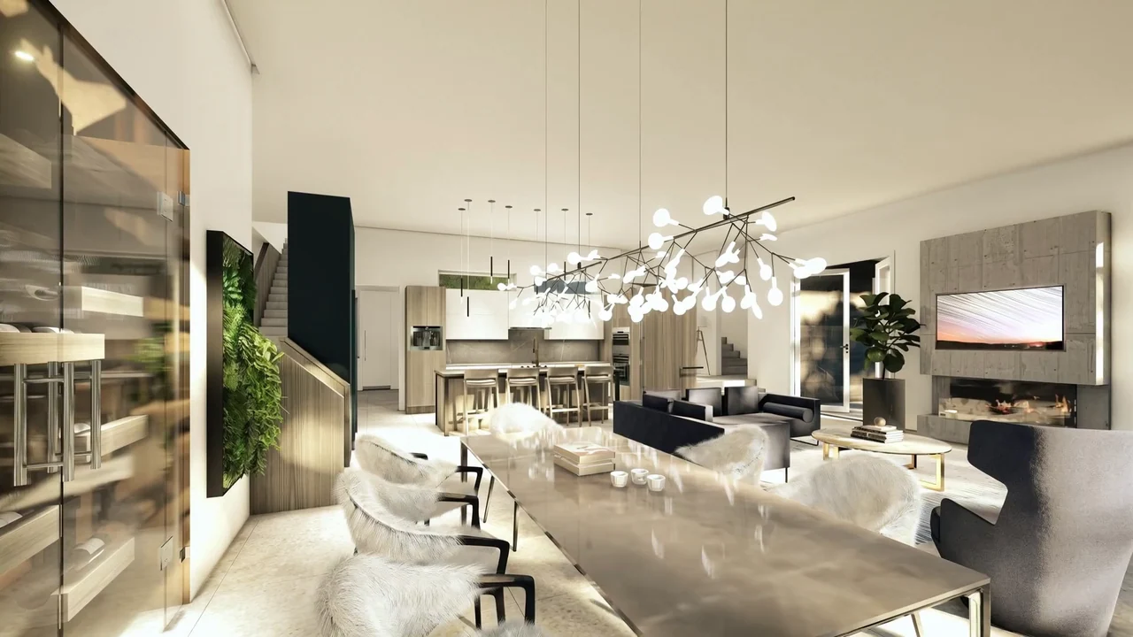
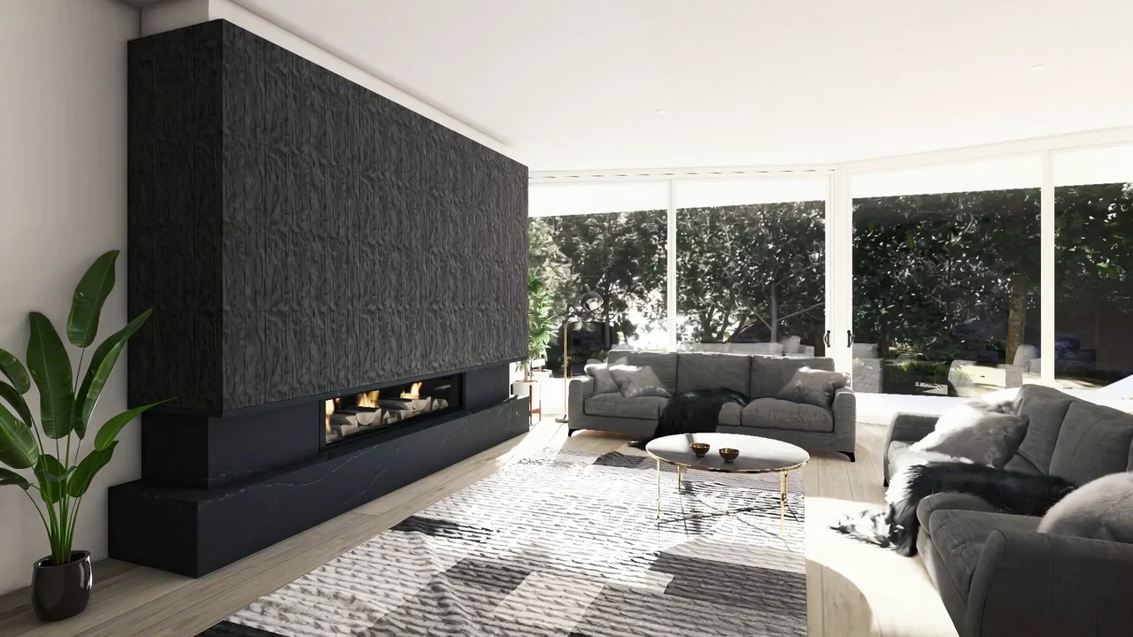 Visualisation: Greystokes Millwork Ltd.
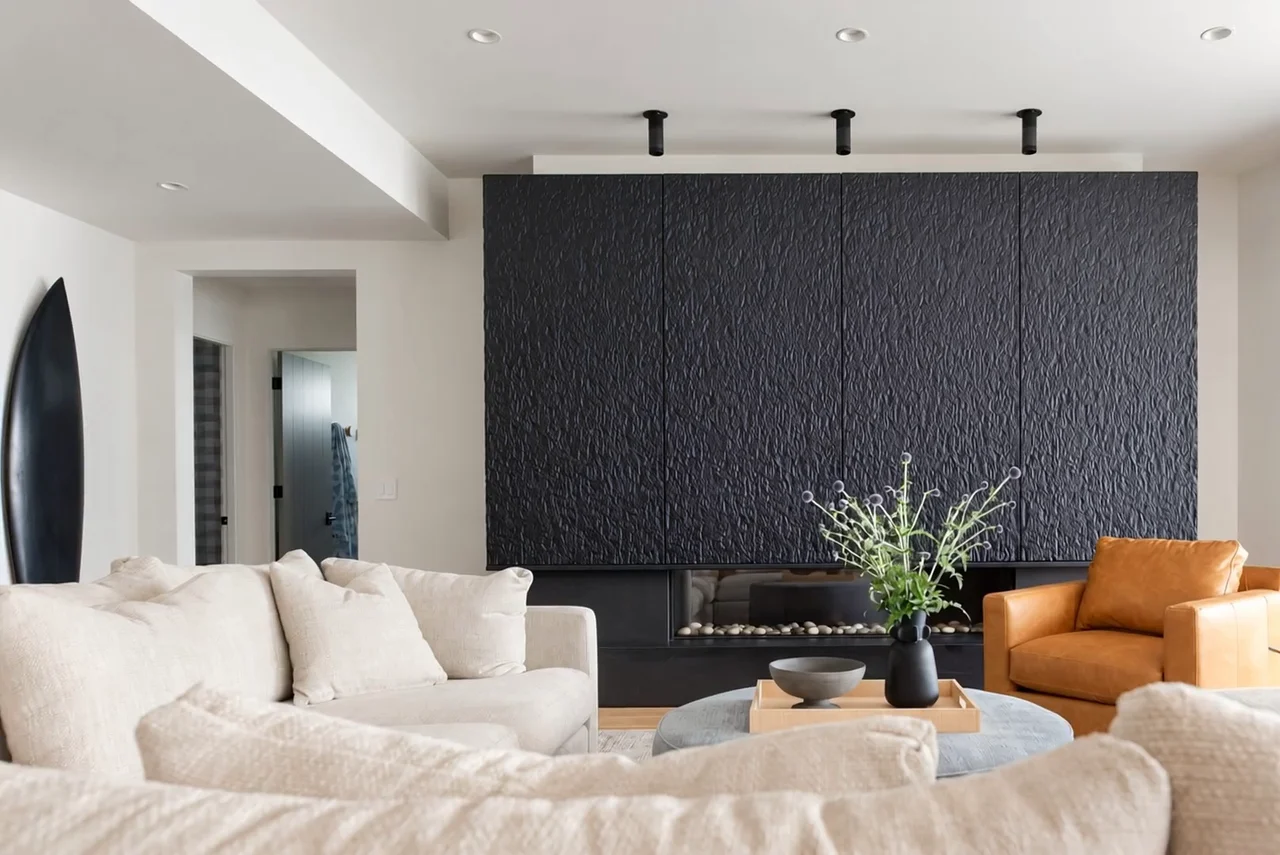 Photography: Jill Penner Photography
Designer: Adrianne Bailie Design
Photography: Jill Penner Photography
Designer: Adrianne Bailie Design
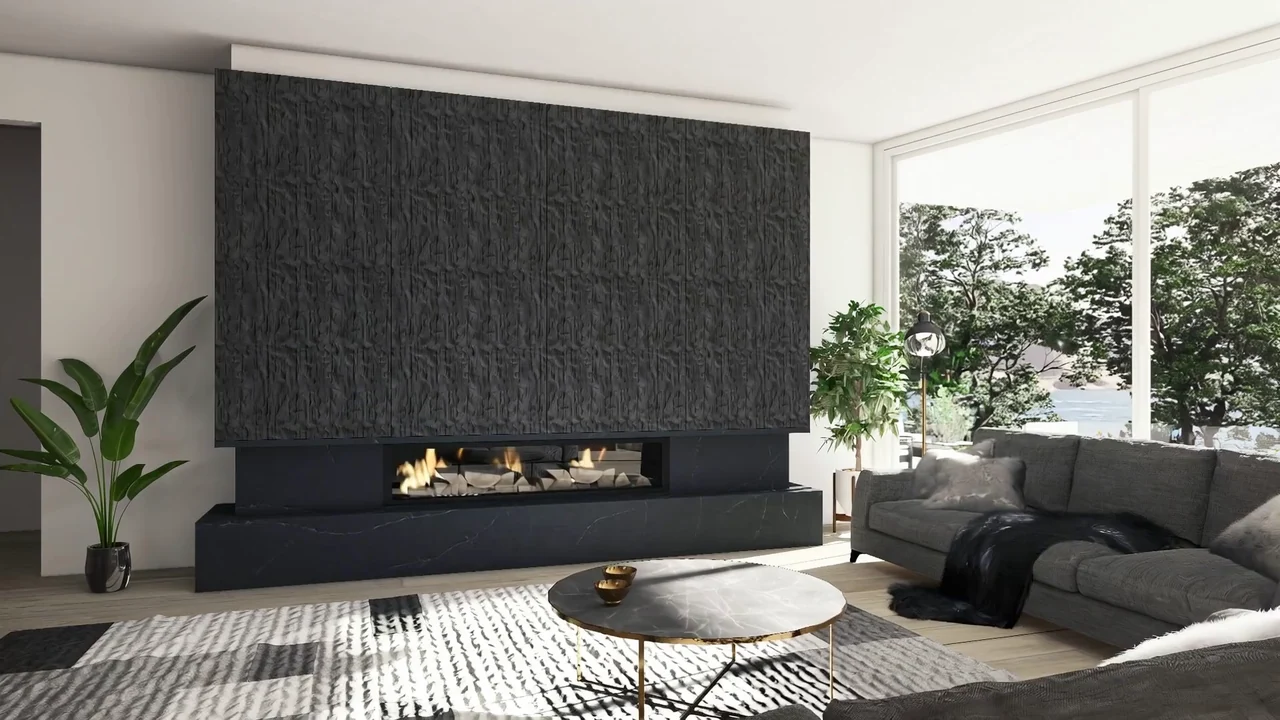
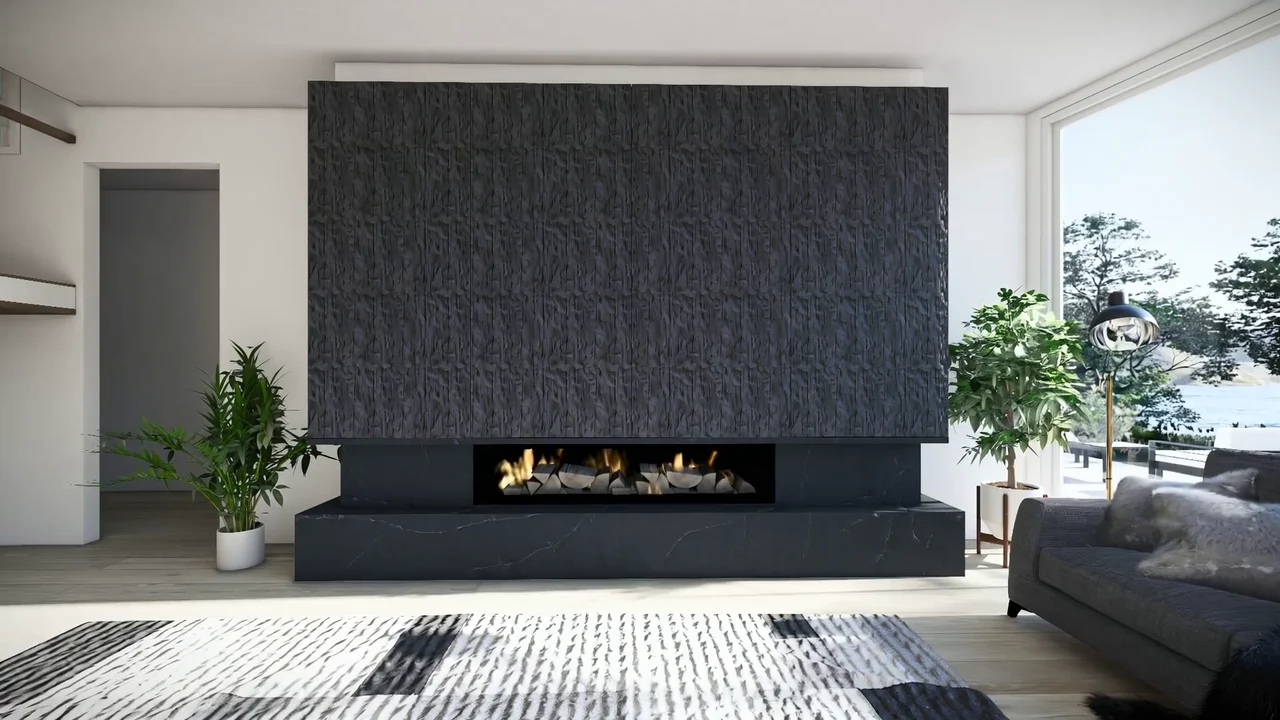
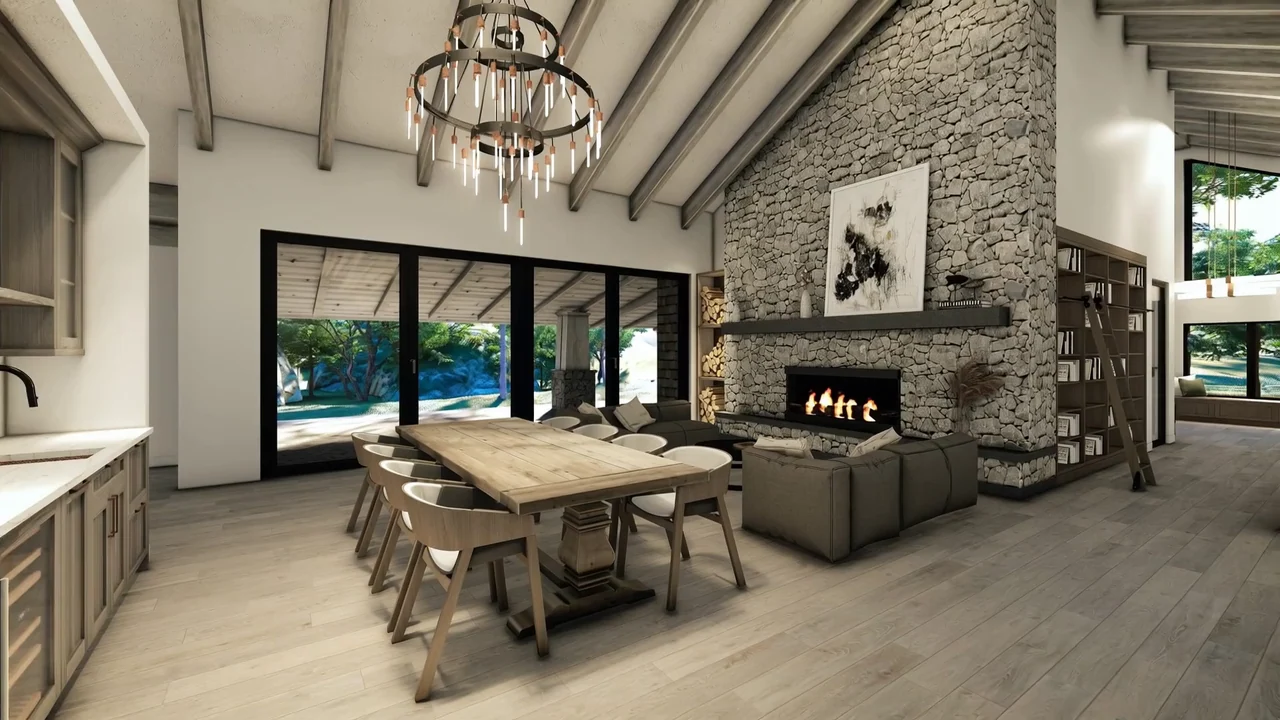
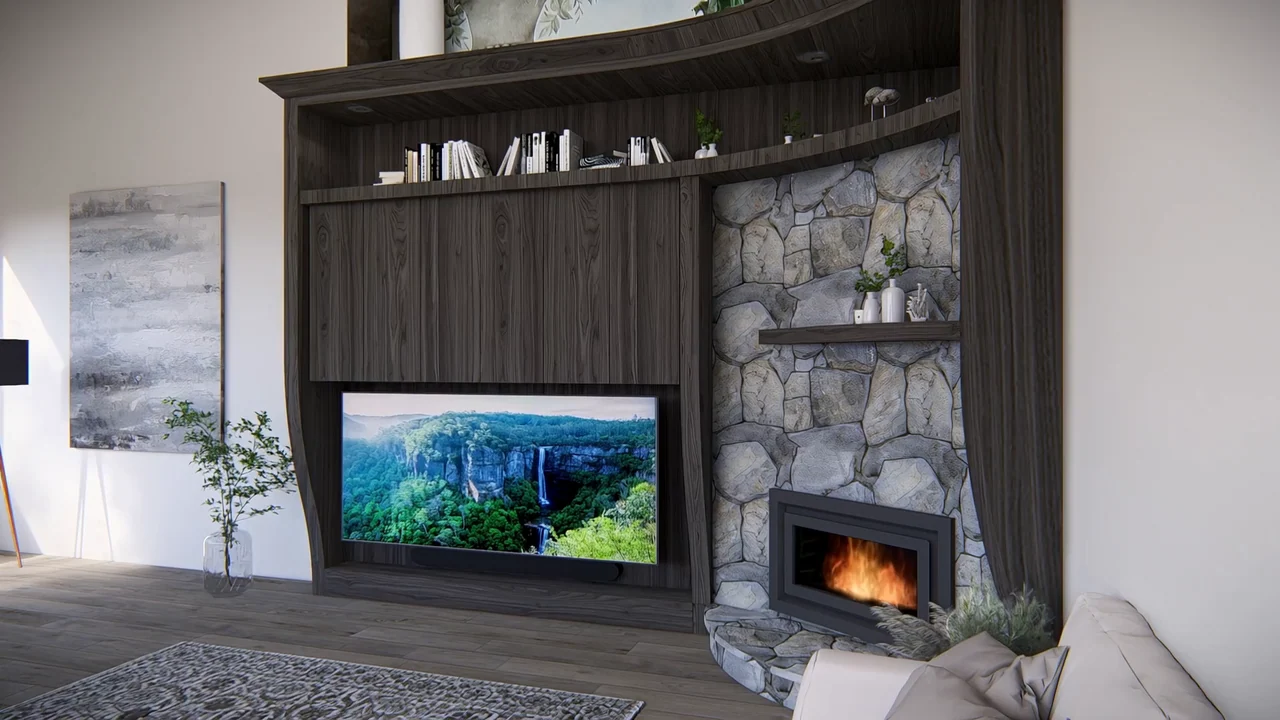
The hearth
A place to gather.
Visualisation: Greystokes Millwork Ltd.Photography: Jill Penner Photography
Designer: Adrianne Bailie Design
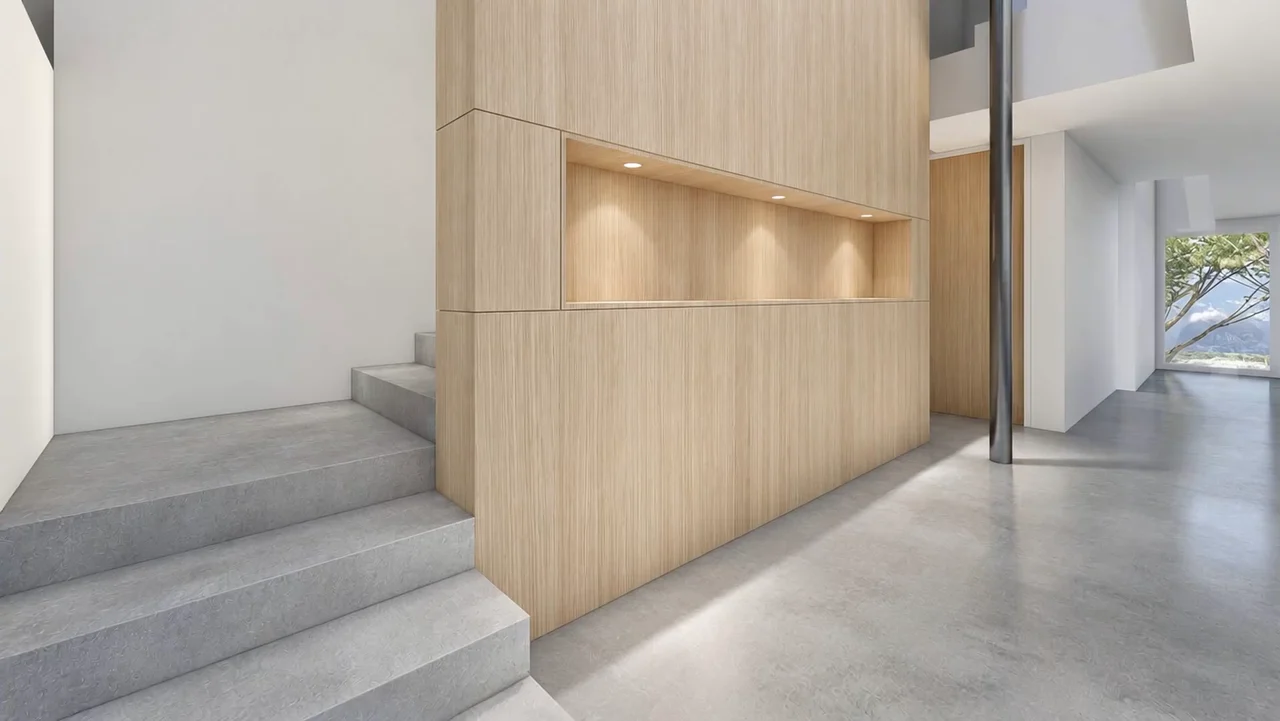 Visualisation: Greystokes Millwork Ltd.
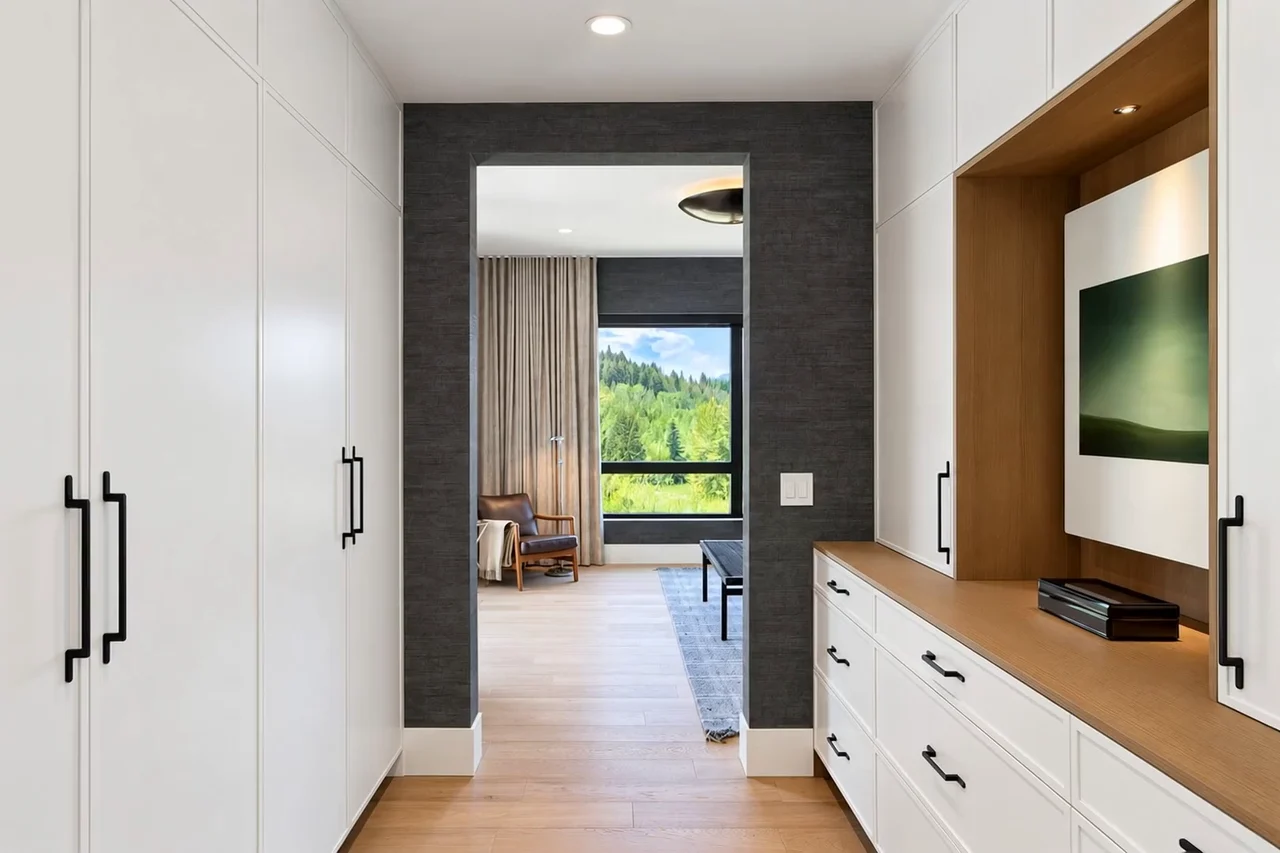
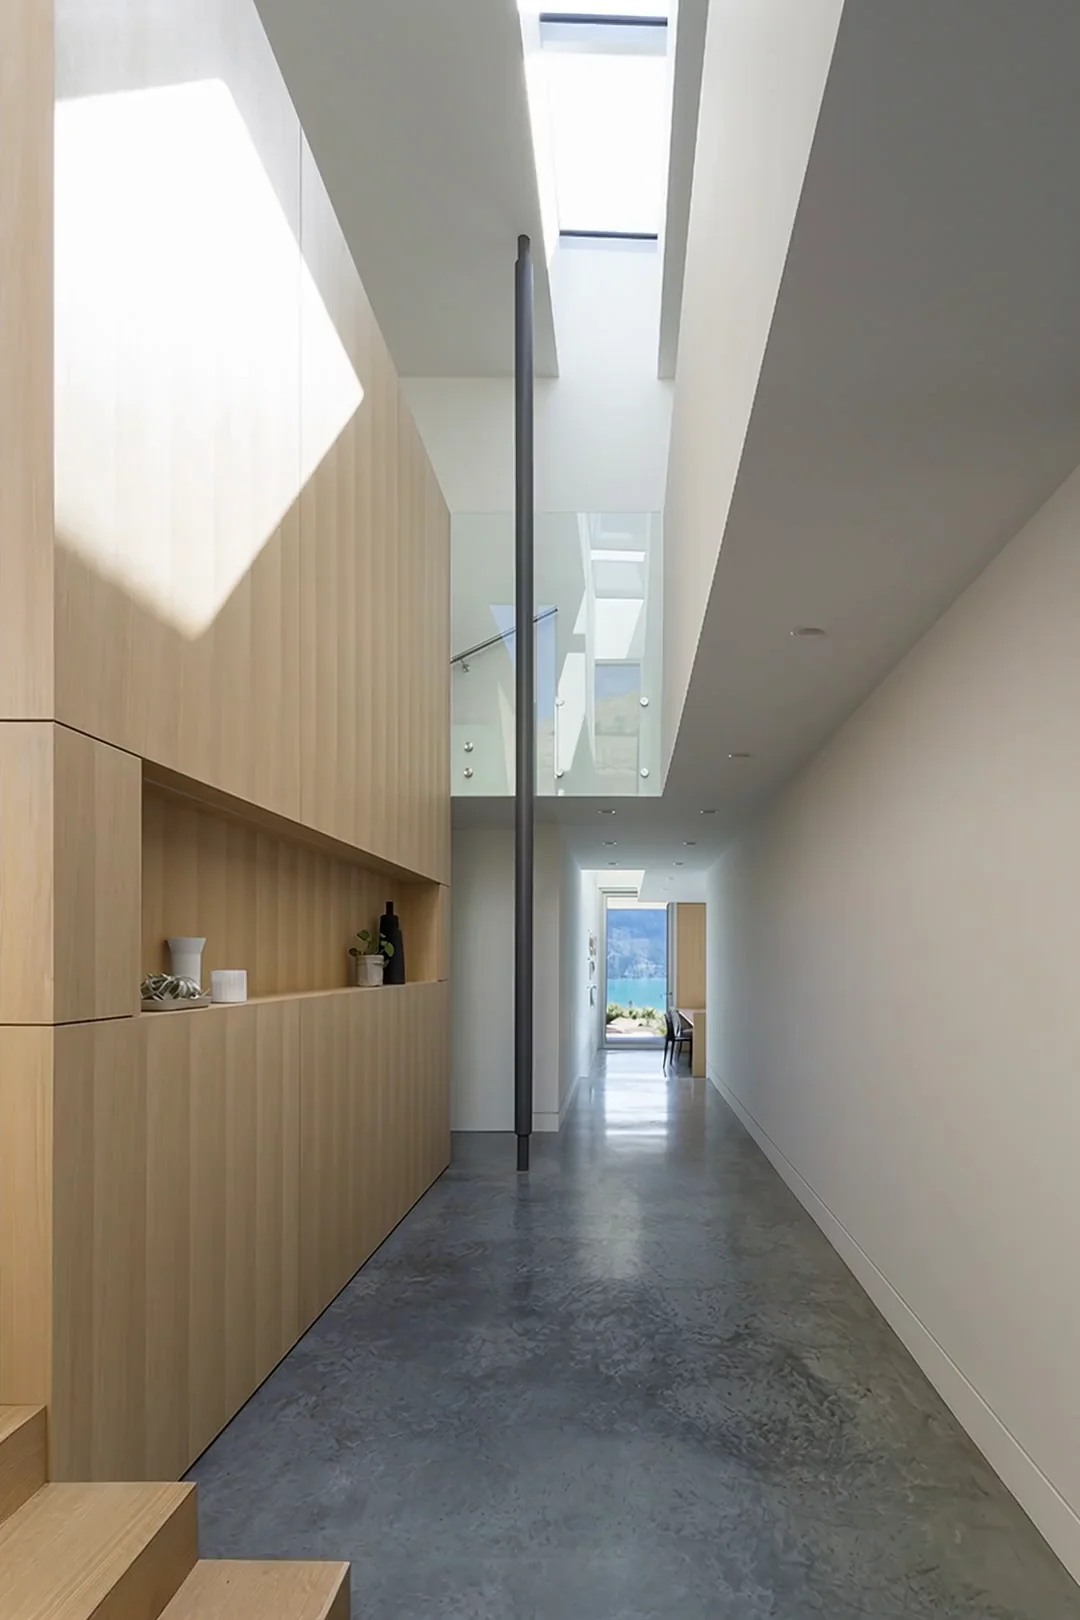 Photography: Sama Jim Canzian
Designer: Splyce Design
Photography: Sama Jim Canzian
Designer: Splyce Design
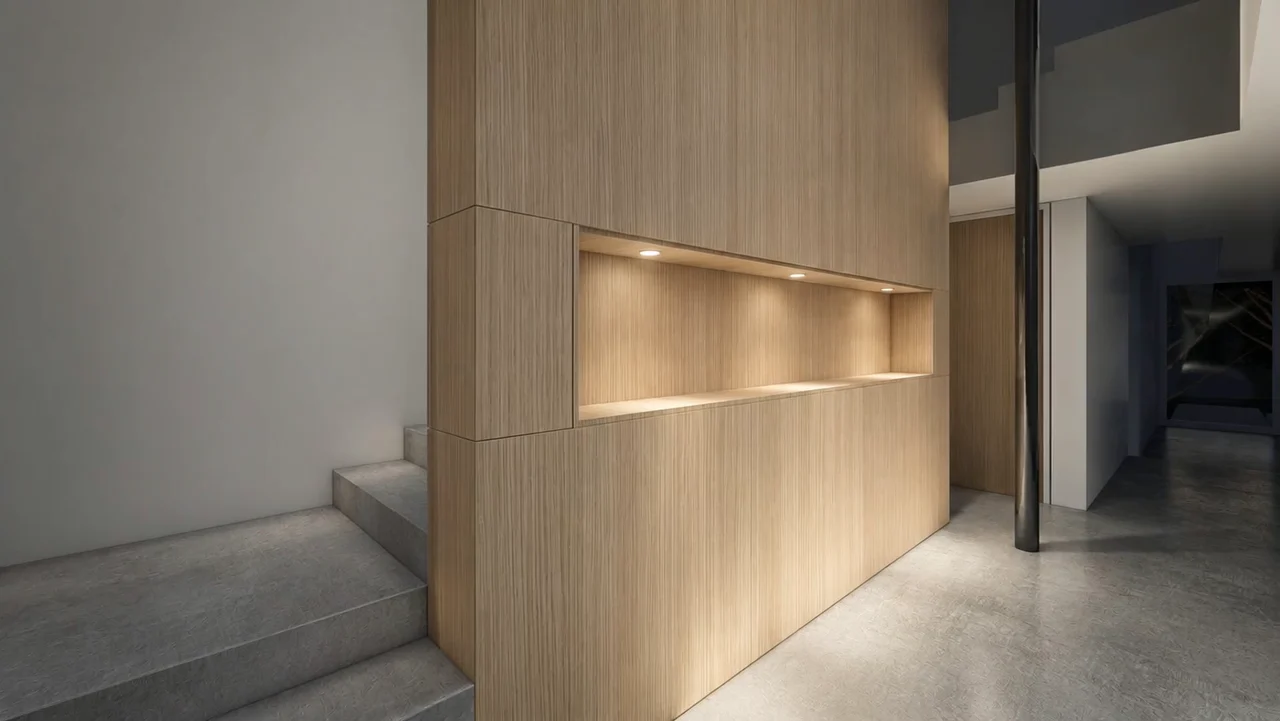
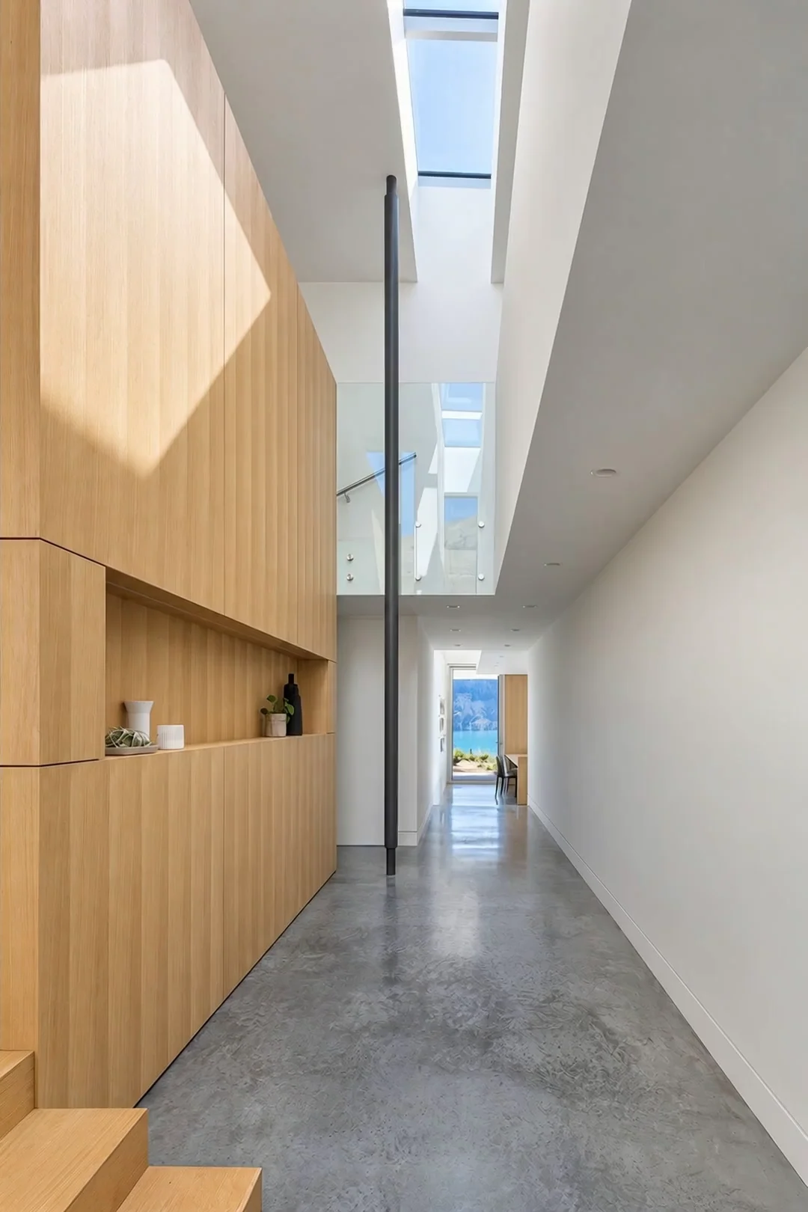
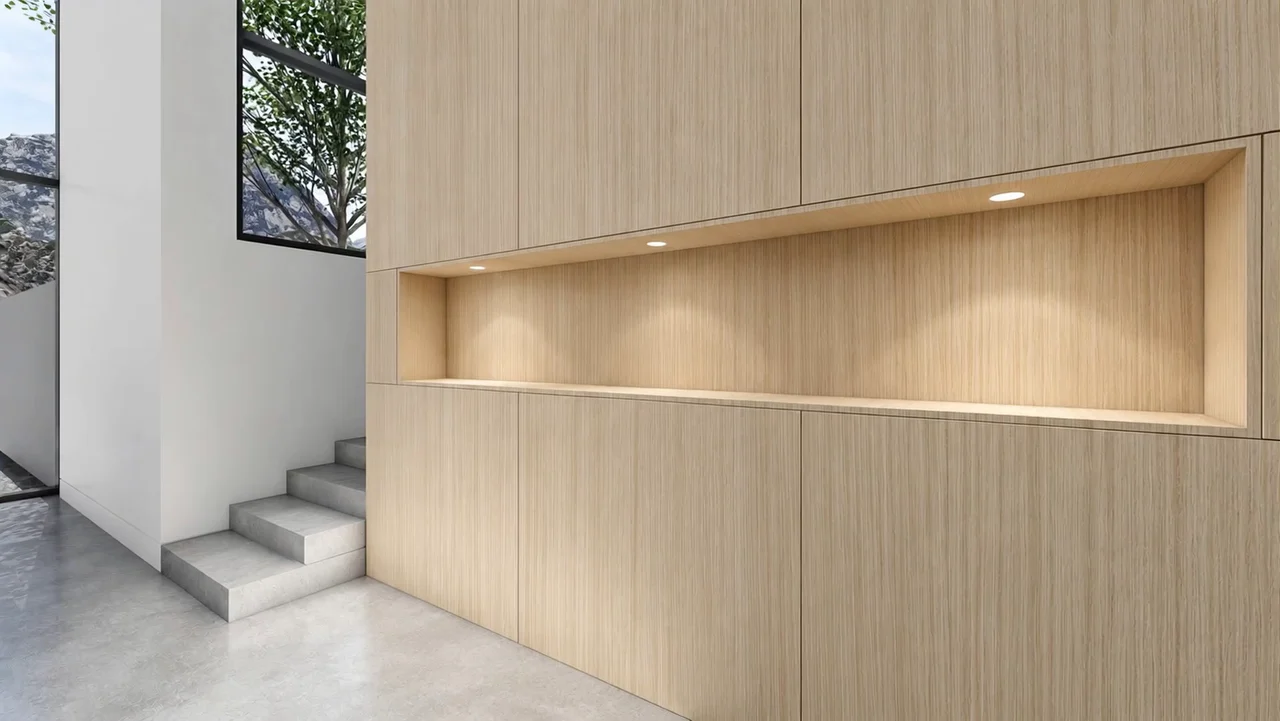
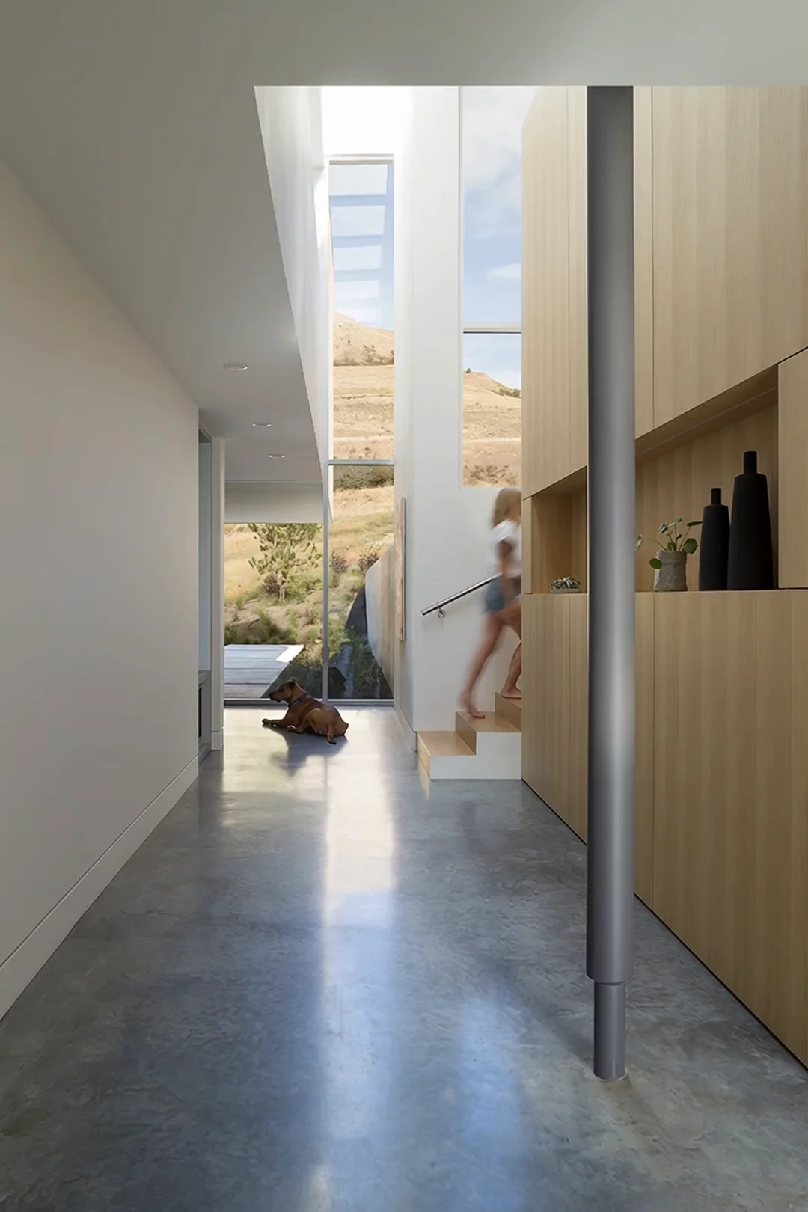
Architectural oak
A quiet connection.
Visualisation: Greystokes Millwork Ltd.Photography: Sama Jim Canzian
Designer: Splyce Design
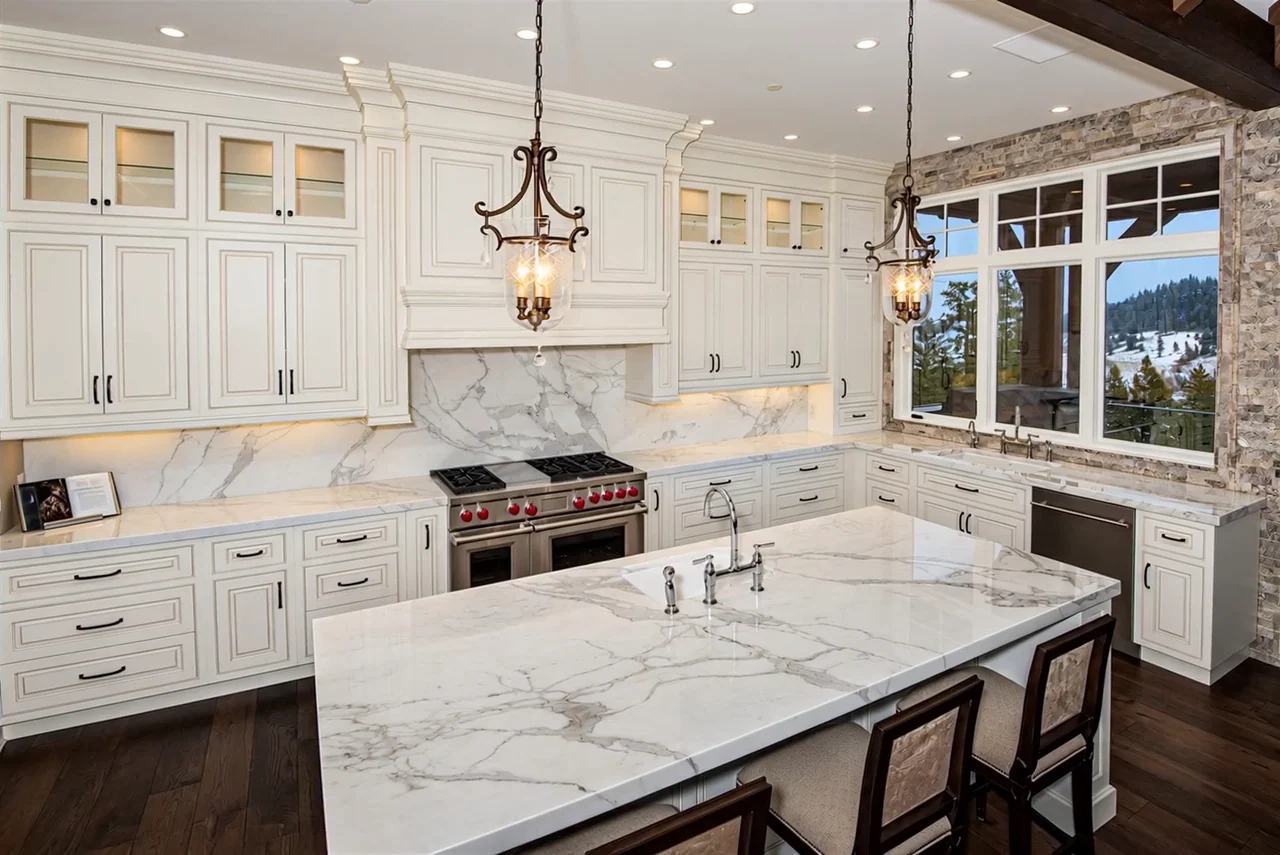 Photography: Digital Dean Photography
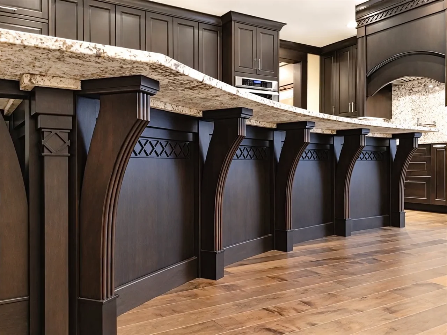
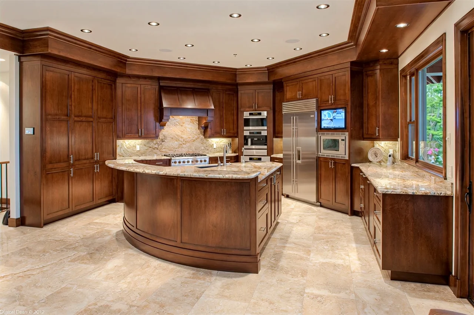
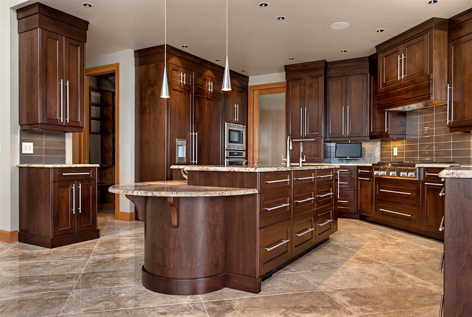
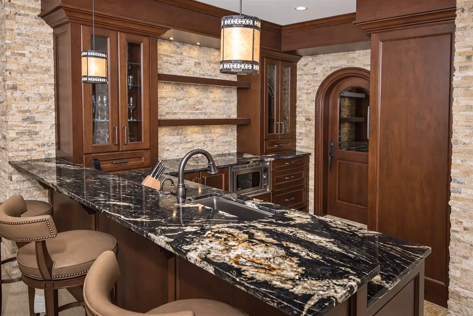
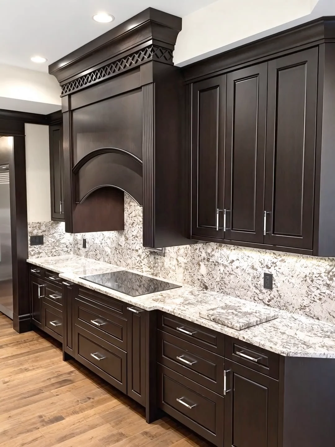
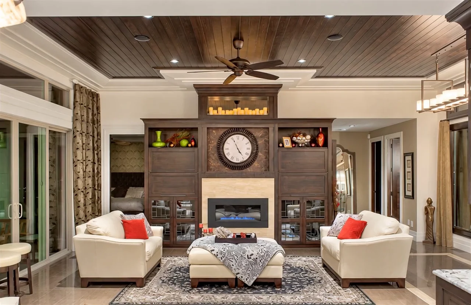
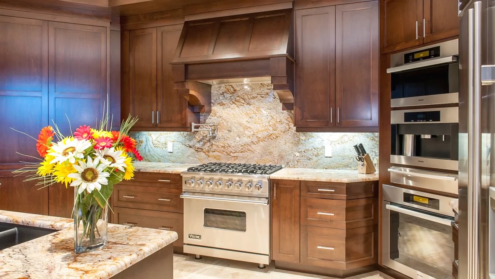
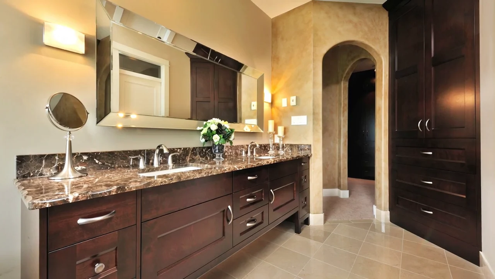
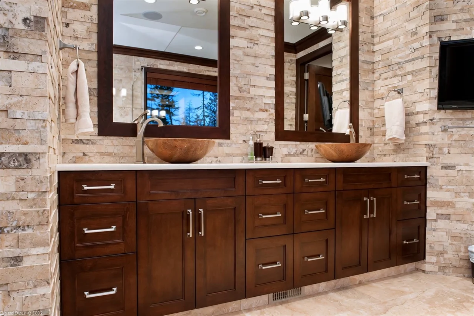
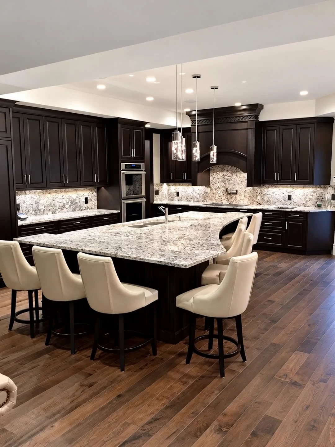
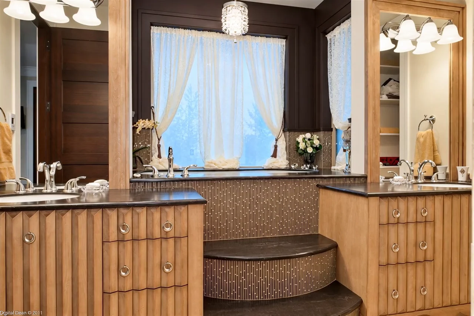
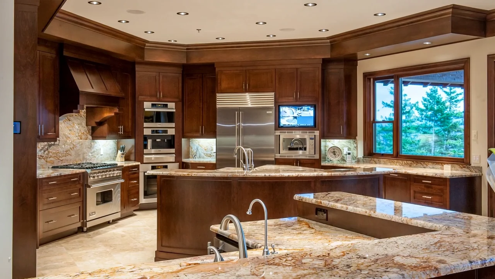
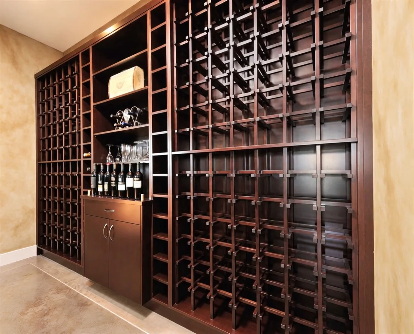
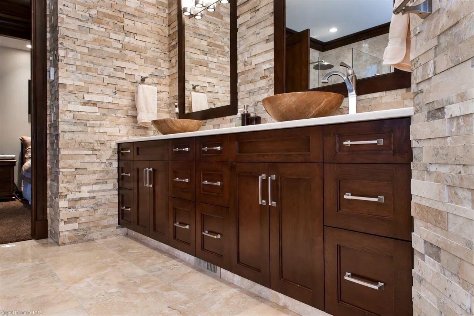
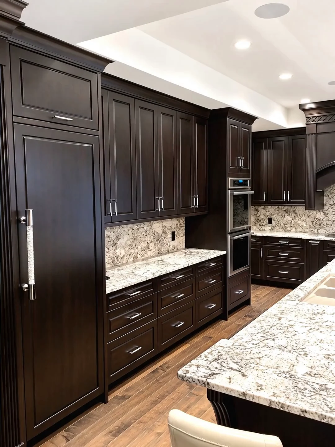
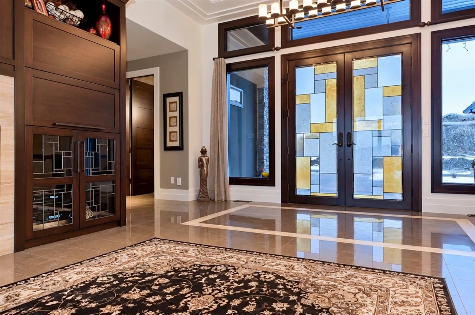
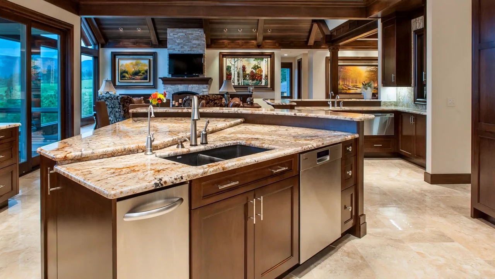
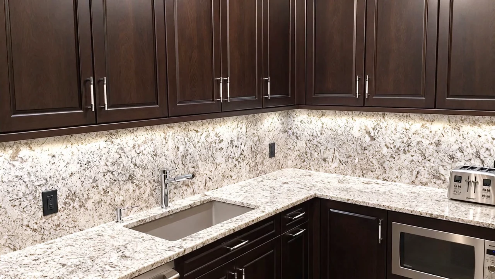
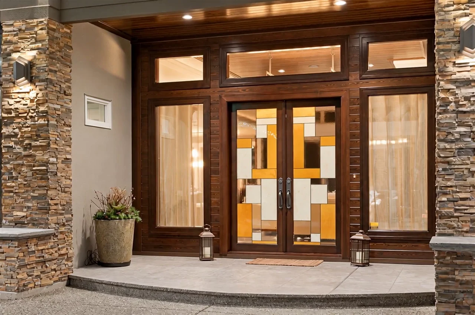
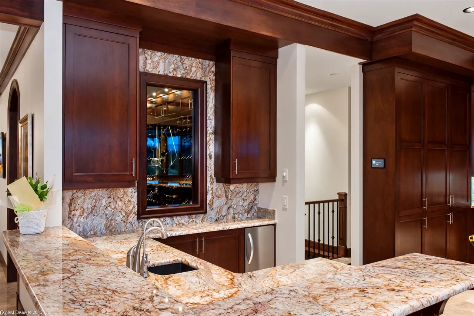
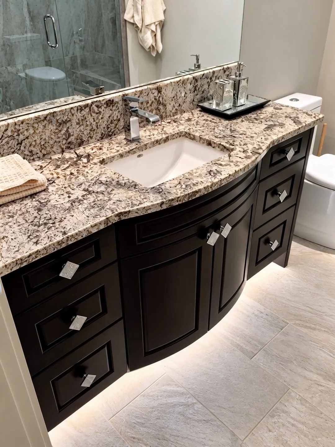
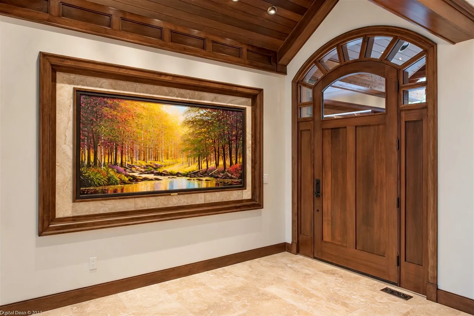
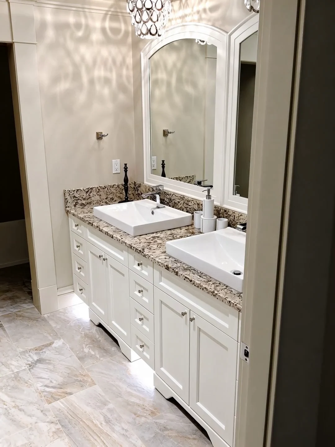
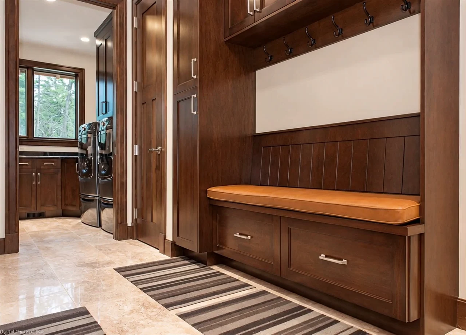
05 / TraditionalFinished homes / Greystokes Millwork
Traditional.
Made for living.
Made for the way you live.
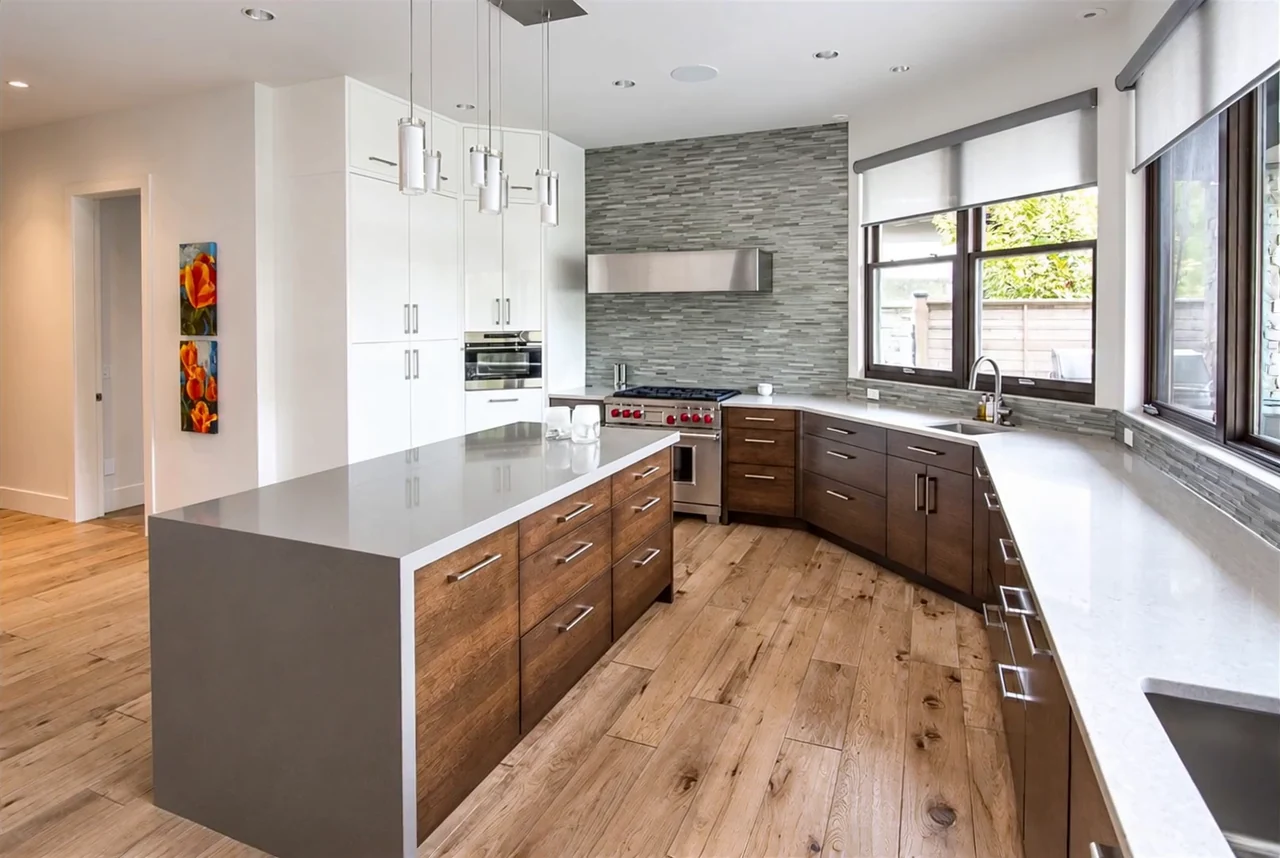 Designer: Gina Alveberg / Essential Design Consulting Ltd.
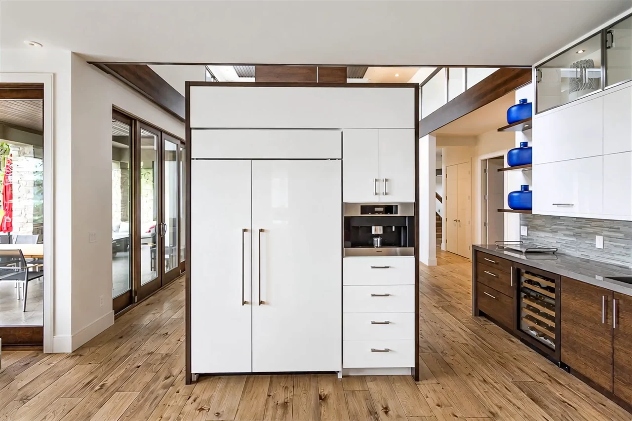
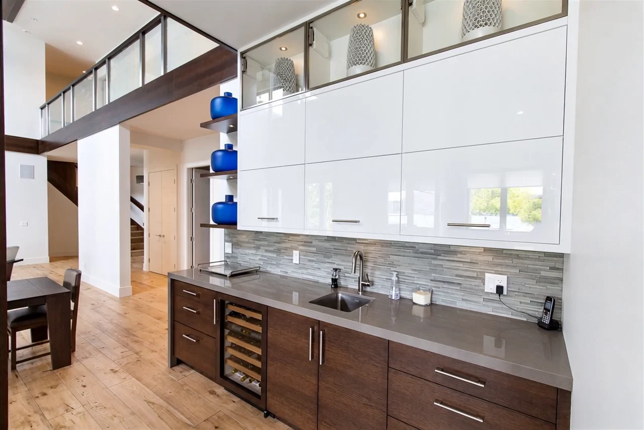
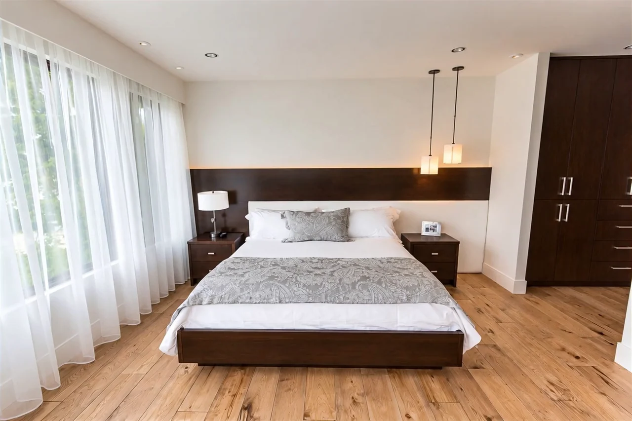
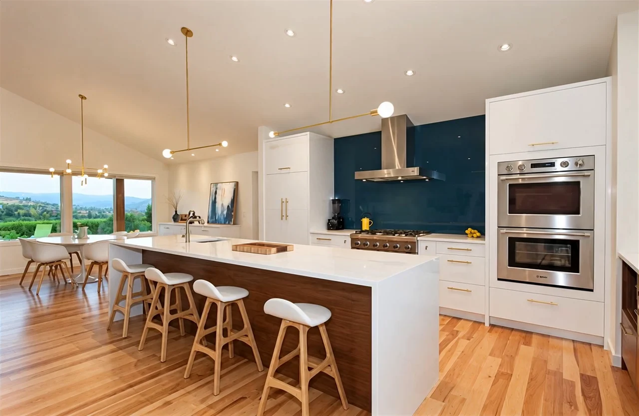
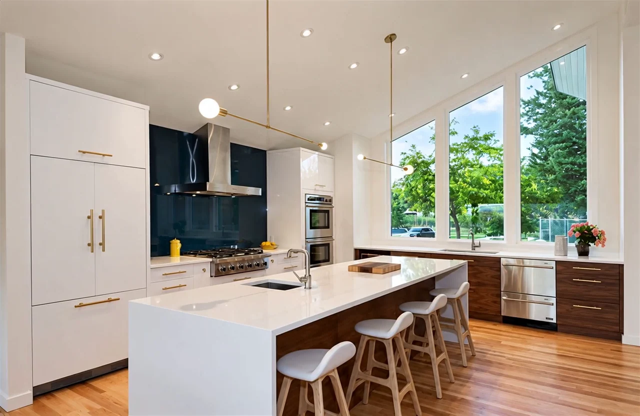
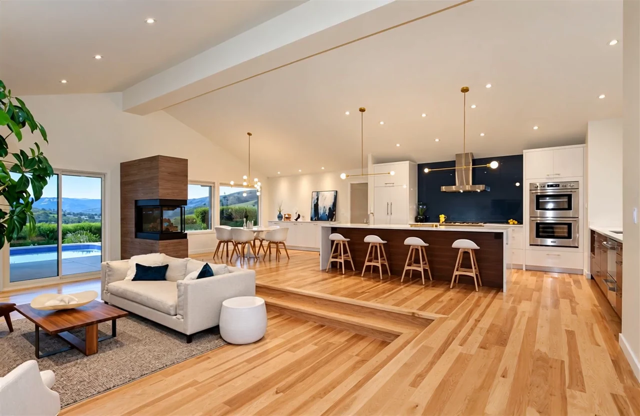
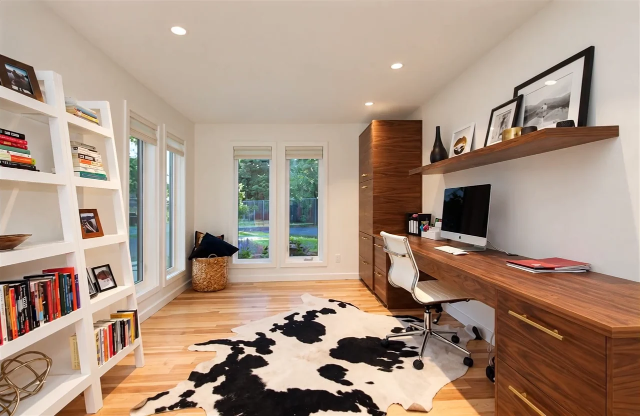
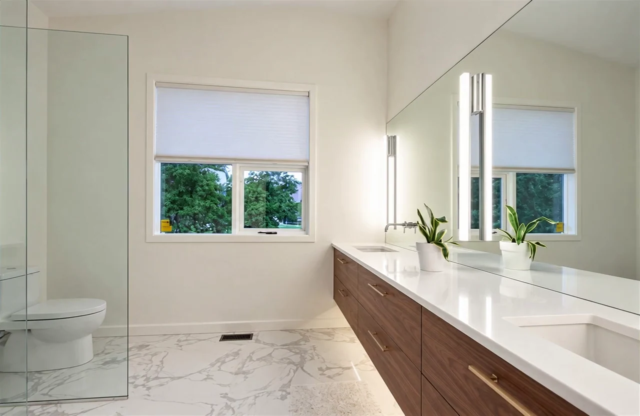
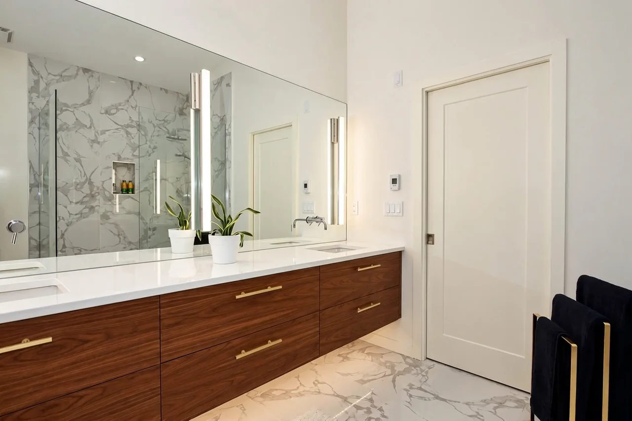
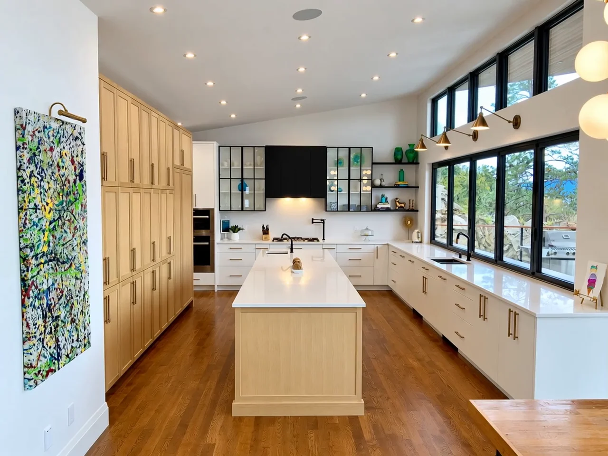
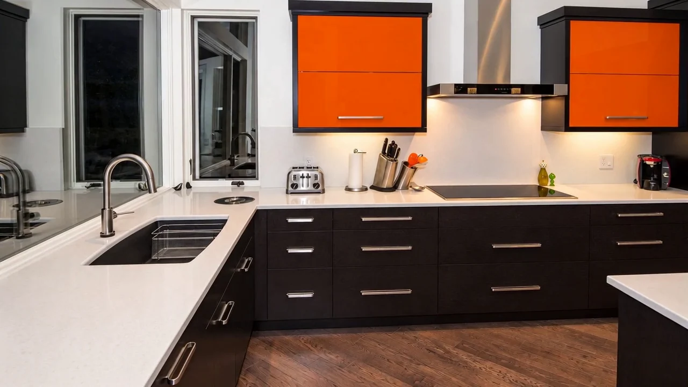
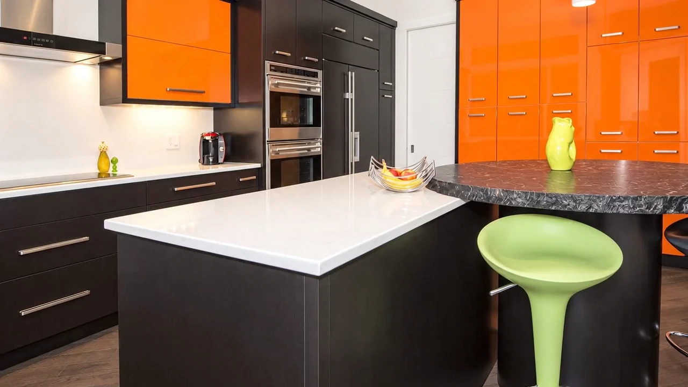
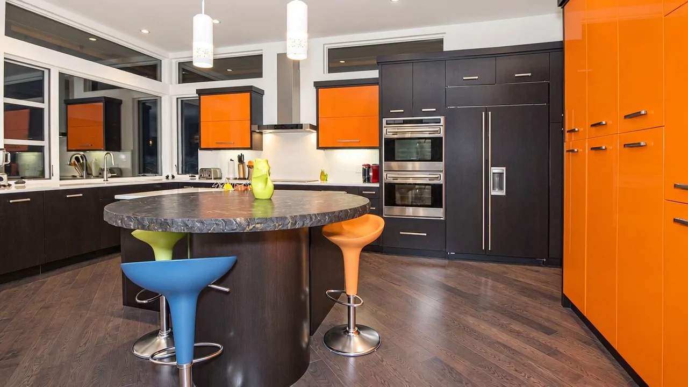
06 / ModernFinished homes / Greystokes Millwork
Modern.
Made personal.
Made for the way you live.
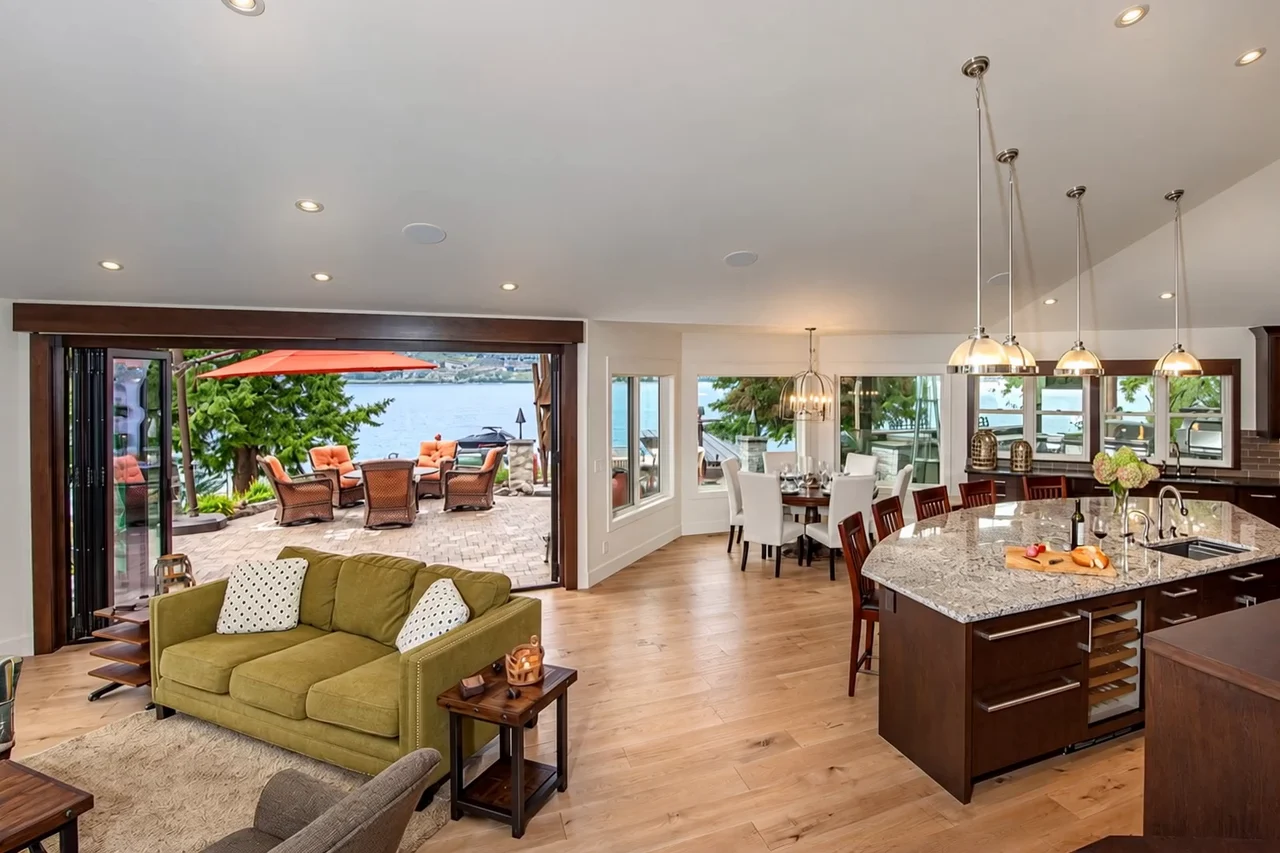 Photography: Jill Penner Photography
Designer: Billie Roest — Bella Designs
Photography: Jill Penner Photography
Designer: Billie Roest — Bella Designs
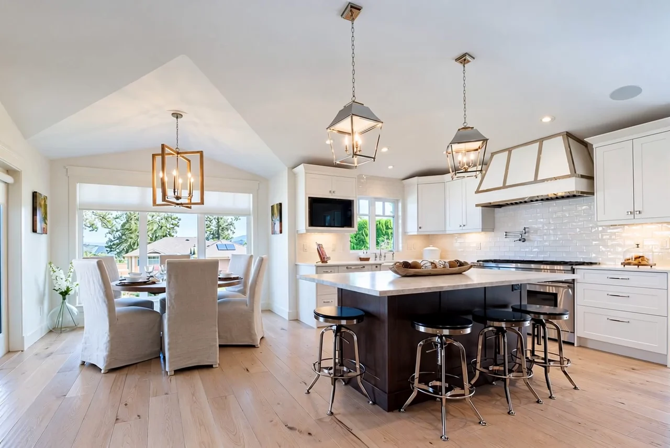
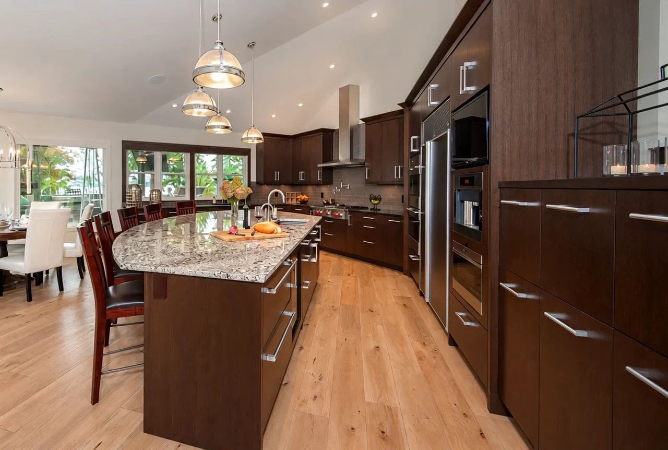
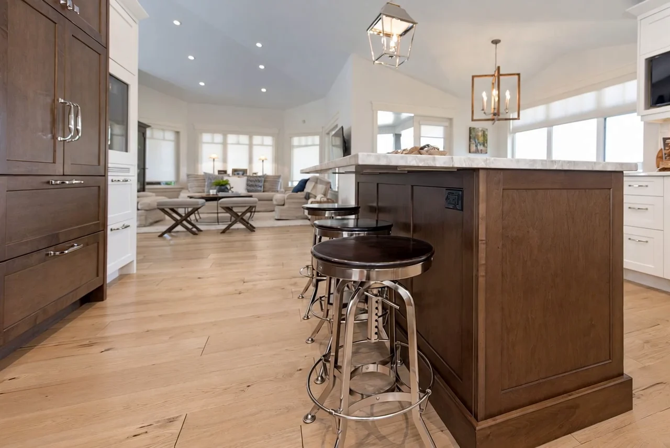
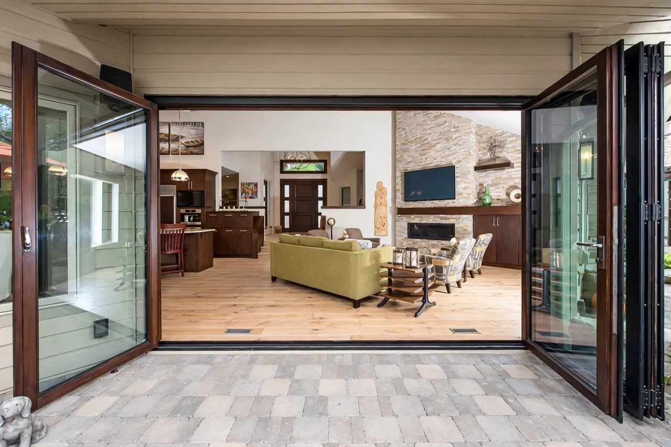
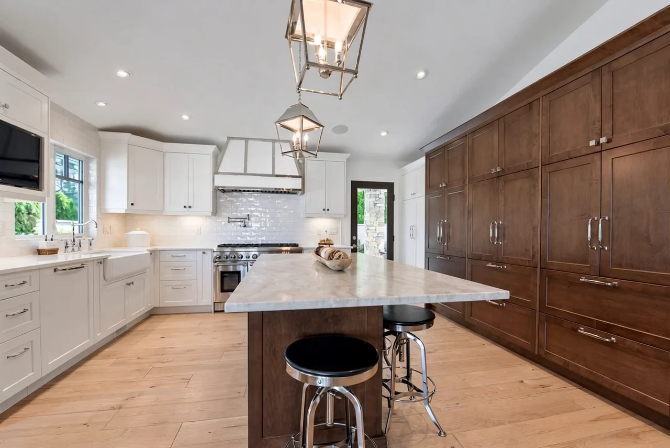
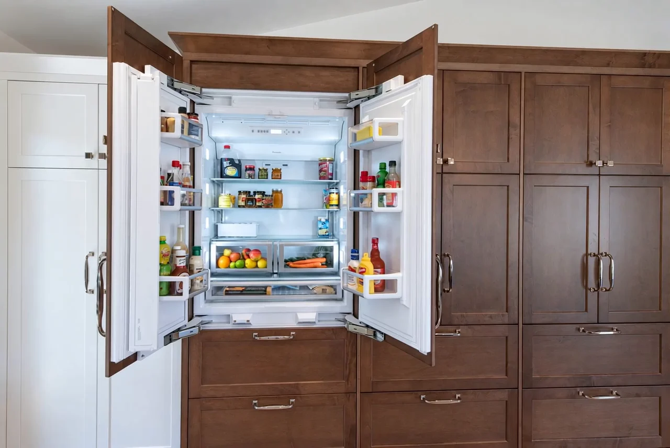
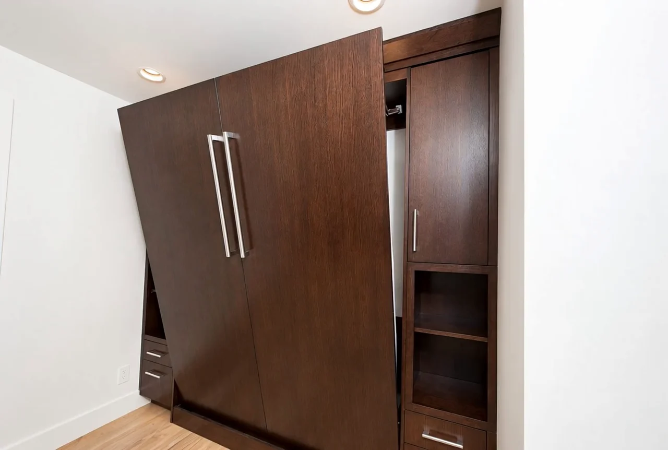
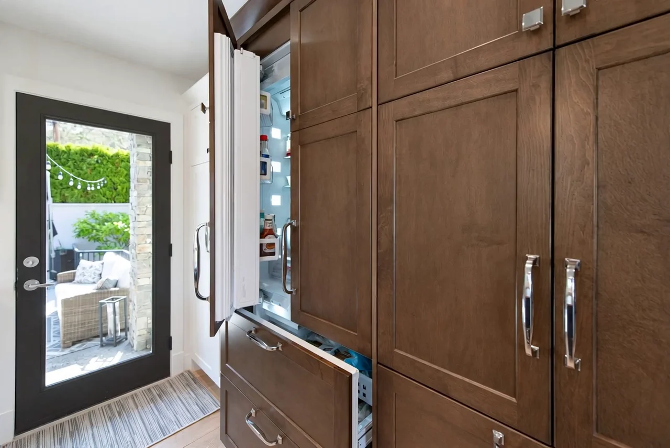
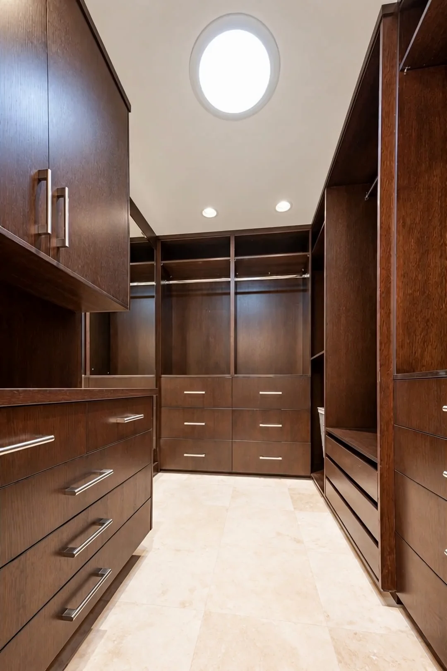
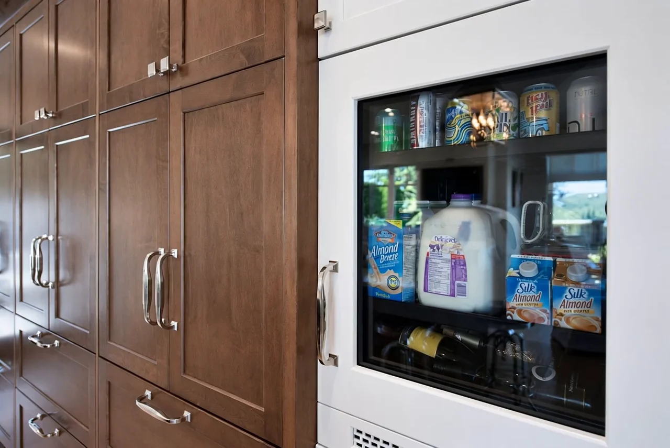
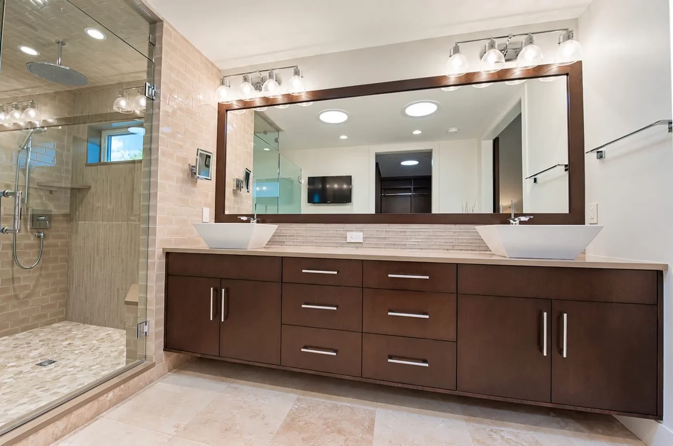
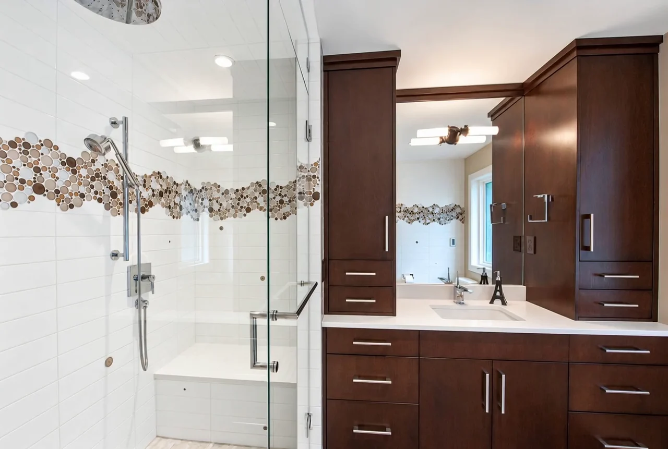
07 / ContemporaryFinished homes / Greystokes Millwork
Contemporary.
Life, considered.
Made for the way you live.